NOT LISTED FOR SALE

Estimated Value: $1,127,645 - $1,254,000

5 Beds
3.5 Baths
4,028 Sq Ft
$296/Sq Ft Est. Value

Sale Details

Date Sold: March 23, 2018

Last sale price $700,000 $174 Per Sq Ft

Est. 70% increase in value since last sale

Current estimated payment $7,672 / mo

7 Days on Market

Highlights

  • Private Pool
  • RV Gated
  • 1 Fireplace
  • C I Waggoner School Rated A-
  • Gated Community
  • Corner Lot

About This Home

As of March 2018

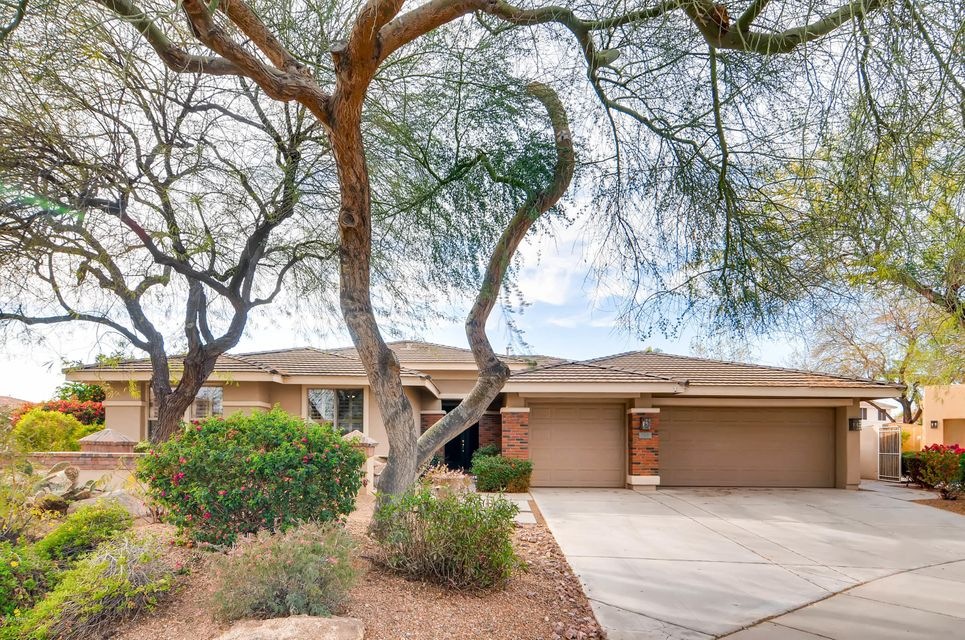
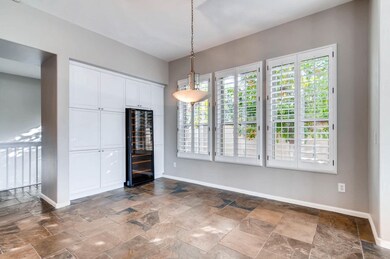
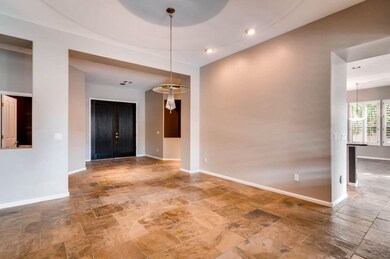
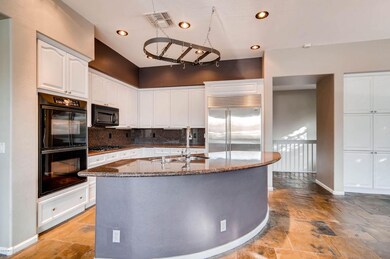
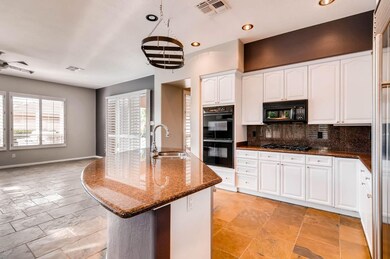
Come experience Coventry Tempe. A beautiful gated community with tennis courts, a 4.5 acre park; and conveniently located to shopping, highways, ASU and the airport. You'll love this well tended 5 bedroom, 3.5 bath basement home. 3 of the bedrooms, 2.5 baths on the ground level and 2 bedrooms, 1 bath and large open area in the basement. Previous owner has made many upgrades. Beautiful stained floors in the basement, a master bath that you will fall in love with, granite counters, modern colors, wine refrigerator, double ovens, fireplace in family rooms, split floor plan and so much more. The back yard is private and has a pool, spa, fruit trees, Viking grill and a putting green. The ample 3 car garage has built in cabinets. Come see your new home!!

Last Agent to Sell the Property

Elaine Sans Souci

Keller Williams Realty Phoenix License #SA027172000 Listed on: 02/23/2018

Keller Williams Realty Phoenix

Co-Listed By

Leonard Saavedra

Keller Williams Realty Phoenix License #SA639257000

Last Buyer's Agent

Carl A. Goldberg

Roosted AZ, LLC

Home Details

Home Type

  • Single Family

Est. Annual Taxes

  • $6,187

Year Built

  • Built in 1999

Lot Details

  • 11,177 Sq Ft Lot
  • Cul-De-Sac
  • Artificial Turf
  • Corner Lot
  • Grass Covered Lot

Parking

  • 3 Car Garage
  • Garage Door Opener
  • RV Gated

Home Design

  • Wood Frame Construction
  • Tile Roof
  • Stucco

Interior Spaces

  • 4,028 Sq Ft Home
  • 1-Story Property
  • Ceiling height of 9 feet or more
  • Ceiling Fan
  • 1 Fireplace
  • Double Pane Windows
  • Finished Basement
  • Basement Fills Entire Space Under The House
  • Laundry in unit

Kitchen

  • Eat-In Kitchen
  • Gas Cooktop
  • Built-In Microwave
  • Dishwasher
  • Kitchen Island
  • Granite Countertops

Flooring

  • Stone
  • Concrete
  • Tile

Bedrooms and Bathrooms

  • 5 Bedrooms
  • Walk-In Closet
  • Primary Bathroom is a Full Bathroom
  • 3.5 Bathrooms
  • Dual Vanity Sinks in Primary Bathroom
  • Bathtub With Separate Shower Stall

Pool

  • Private Pool
  • Spa

Outdoor Features

  • Covered Patio or Porch
  • Fire Pit
  • Built-In Barbecue

Location

  • Property is near bus stop

Schools

  • C I Waggoner Elementary School
  • Kyrene Del Pueblo Middle School
  • Corona Del Sol High School

Utilities

  • Refrigerated Cooling System
  • Zoned Heating
  • Heating System Uses Natural Gas

Listing and Financial Details

  • Tax Lot 64
  • Assessor Parcel Number 308-15-064

Community Details

Overview

  • Property has a Home Owners Association
  • Aam Association, Phone Number (602) 957-9191
  • Built by Del Webb
  • Coventry Tempe Subdivision

Recreation

  • Tennis Courts
  • Bike Trail

Security

  • Gated Community

Home Details

Home Type

Single Family

Est. Annual Taxes

$6,187

Year Built

Built in 1999

Lot Details

0.26 Acres

Parking

3

Listing Details

  • Cross Street: Rural and Elliott
  • Legal Info Range: 4E
  • Property Type: Residential
  • HOA #2: N
  • Association Fees Land Lease Fee: N
  • Recreation Center Fee 2: N
  • Recreation Center Fee: N
  • Total Monthly Fee Equivalent: 115.0
  • Basement: Y
  • Parking Spaces Total Covered Spaces: 3.0
  • Separate Den Office Sep Den Office: N
  • Year Built: 1999
  • Spa Private: Yes
  • Tax Year: 2016
  • Property Sub Type: Single Family - Detached
  • Lot Size Acres: 0.26
  • Co List Office Mls Id: kwevt01
  • Co List Office Phone: 480-839-6600
  • Subdivision Name: COVENTRY TEMPE
  • Efficiency: Multi-Zones
  • Property Attached Yn: No
  • ResoBuildingAreaSource: Assessor
  • General Property Description:PriceSqFt: 173.78
  • Association Fees:HOA Fee2: 690.0
  • Windows:Dual Pane: Yes
  • Cooling:Ceiling Fan(s): Yes
  • Special Features: VirtualTour

Interior Features

  • Basement: Finished, Full
  • Flooring: Stone, Tile, Concrete
  • Spa Features: Private
  • Total Bedrooms: 5
  • Fireplace Features: 1 Fireplace, Fire Pit
  • Fireplace: Yes
  • Interior Amenities: Walk-In Closet(s), Eat-in Kitchen, 9+ Flat Ceilings, Kitchen Island, Pantry, Double Vanity, Full Bth Master Bdrm, Separate Shwr & Tub, Granite Counters
  • Living Area: 4028.0
  • Stories: 1
  • Window Features: Double Pane Windows
  • Kitchen Features:Dishwasher2: Yes
  • Kitchen Features:Built-in Microwave: Yes
  • Fireplace:_one_ Fireplace: Yes
  • Community Features:Gated Community2: Yes
  • Kitchen Features:Granite Countertops: Yes
  • Kitchen Features:Kitchen Island: Yes
  • Master Bathroom:Double Sinks: Yes
  • Community Features:BikingWalking Path: Yes
  • Community Features:Comm Tennis Court(s): Yes
  • Kitchen Features:Disposal2: Yes
  • Kitchen Features:Refrigerator2: Yes
  • Kitchen Features Pantry: Yes
  • Other Rooms:Family Room: Yes
  • Kitchen Features:Wall Oven(s): Yes
  • Kitchen Features:Walk-in Pantry: Yes
  • Other Rooms:BonusGame Room: Yes
  • Community Features:Near Bus Stop: Yes
  • Kitchen Features:Cook Top Gas: Yes
  • Fireplace:Firepit: Yes
  • Kitchen Features:Multiple Ovens: Yes
  • Basement Description:Finished2: Yes
  • Basement Description:Full: Yes

Exterior Features

  • Fencing: Block
  • Exterior Features: Covered Patio(s), Built-in Barbecue
  • Lot Features: Corner Lot, Cul-De-Sac, Gravel/Stone Front, Gravel/Stone Back, Grass Front, Grass Back, Synthetic Grass Back
  • Pool Features: Private
  • Disclosures: Agency Discl Req
  • Construction Type: Painted, Stucco, Frame - Wood
  • Roof: Tile
  • Construction:Frame - Wood: Yes
  • Exterior Features:Covered Patio(s): Yes
  • Exterior Features:Built-in BBQ: Yes

Garage/Parking

  • Total Covered Spaces: 3.0
  • Parking Features: Attch'd Gar Cabinets, Electric Door Opener, RV Gate
  • Attached Garage: No
  • Garage Spaces: 3.0
  • Parking Features:Electric Door Opener: Yes
  • Parking Features:Attch_squote_d Gar Cabinets: Yes
  • Parking Features:RV Gate: Yes

Utilities

  • Cooling: Refrigeration, Ceiling Fan(s)
  • Heating: Natural Gas
  • Laundry Features: Inside
  • Security: Gated Community
  • Water Source: City Water
  • Heating:Natural Gas: Yes

Condo/Co-op/Association

  • Community Features: Near Bus Stop, Tennis Court(s), Biking/Walking Path
  • Amenities: Management
  • Association Fee Frequency: Semi-Annually
  • Association Name: Coventry Tempe
  • Phone: 602-957-9191
  • Association: Yes

Association/Amenities

  • Association Fees:HOA YN2: Y
  • Association Fees:HOA Paid Frequency: Semi-Annually
  • Association Fees:HOA Name4: Coventry Tempe
  • Association Fees:PAD Fee YN2: N
  • Association Fees:Cap ImprovementImpact Fee _percent_: $
  • Association Fee Incl:Common Area Maint3: Yes
  • Association Fees:HOA Management Company: AAM
  • Association Fees:Cap ImprovementImpact Fee 2 _percent_: $

Schools

  • Elementary School: C I Waggoner School
  • High School: Corona Del Sol High School
  • Middle Or Junior School: Kyrene del Pueblo Middle School

Lot Info

  • Land Lease: No
  • Lot Size Sq Ft: 11177.0
  • Parcel #: 308-15-064
  • ResoLotSizeUnits: SquareFeet

Building Info

  • Builder Name: Del Webb

Tax Info

  • Tax Annual Amount: 6187.0
  • Tax Book Number: 308.00
  • Tax Lot: 64
  • Tax Map Number: 15.00
Create a Home Valuation Report for This Property
The Home Valuation Report is an in-depth analysis detailing your home's value as well as a comparison with similar homes in the area

Home Values in the Area

Source: Public Records

Average Home Value in this Area


Source: Public Records

Property History

We collect this data history from publicly available records. To have your information removed, we recommend requesting removal directly through your county’s website.

Date Event Price List to Sale Price per Sq Ft
03/23/2018 03/23/18 Sold $700,000 +0.7% $174 / Sq Ft
02/22/2018 02/22/18 For Sale $695,000 -- $173 / Sq Ft
Source: Arizona Regional Multiple Listing Service (ARMLS)

Agents Affiliated with this Home

  • Section Image
  • Section Image
  • Section Image
See All Agents

Map

Source: Arizona Regional Multiple Listing Service (ARMLS)

MLS Number: 5727186

Arizona Regional Multiple Listing Service (ARMLS)

APN: 308-15-064

Your Personal Tour Guide

Ask me questions while you tour the home.