
Shannon Tully
McGrath Realty Inc.
(845) 714-0441
79 Total Sales
1 in Greenburgh
$750,000 Price
Estimated Value: $2,044,345
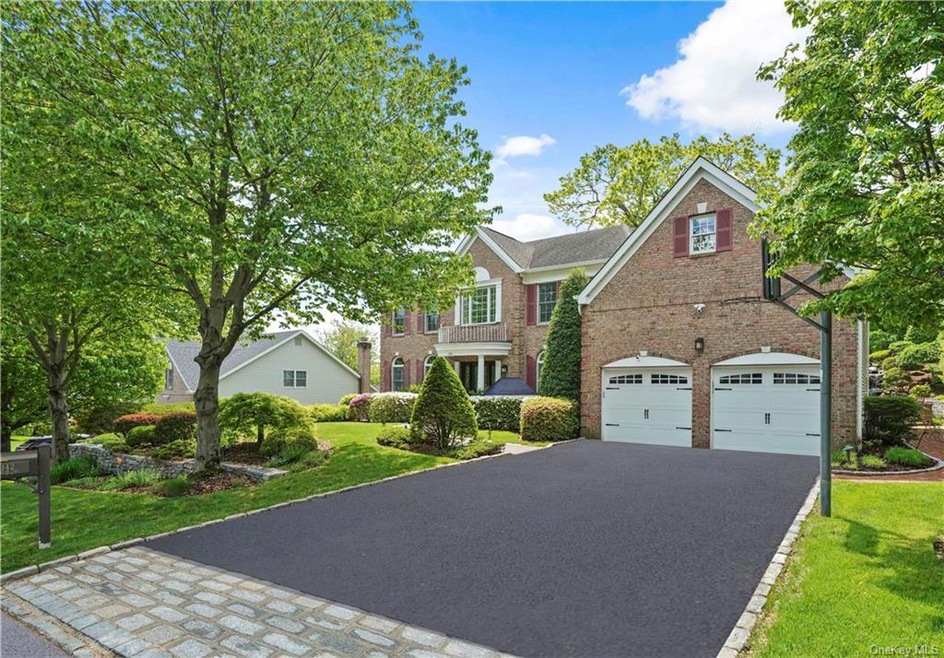
Timeless Sophistication & Style resonate from this Traditional Center Hall Colonial. Enjoy the classic details with all the amenities of a modern Toll Brother's home located in The Ardsley Estates. Step inside the two story entry way and be greeted by an abundance of natural light and gleaming hardwood floors. The Main Level offers a formal living Room, formal dining room; chef's kitchen with center-island and sunny breakfast nook with door out to the sunroom and deck; Two story family room with fireplace; Private home office with custom built in's; Powder room; Mudroom/Laundry Room and Access to the Garage. The Second Floor provides two sizeable bedrooms separated by a shared full bathroom, a third bedroom with its own private bathroom and a spacious Main bedroom offering a sitting area, two walk in closets and a large spa like bathroom. The Walk Out Lower Level is equipped with a rec room, potential 5th bedroom/home office, full bathroom, storage and utilities. Draws to the home include: Open floor plan; Hardwood thru-out; Potential 5th Bedroom; Central Air; Central Vac; Generator Hookup; 2 Car Gar; Sunroom; Fountain; Level Private Yard; Primary Suite; Tons of storage! Ardsley Schools. Greenburgh Rec & 2 miles to Metro North. A Must See! Some photos were virtually edited.
Last Agent to Sell the Property
Houlihan Lawrence Inc. License #30MU0854011 Listed on: 05/20/2022
We collect this data history from publicly available records. To have your information removed, we recommend requesting removal directly through your county’s website.
Shannon Tully
McGrath Realty Inc.
(845) 714-0441
79 Total Sales
1 in Greenburgh
$750,000 Price
Peter Procino
Coldwell Banker Realty
(914) 335-3780
38 Total Sales
1 in Greenburgh
$150,000 Price
Maria Campanelli
BHHS River Towns Real Estate
(914) 529-6616
208 Total Sales
1 in Greenburgh
$715,000 Price
April Monaco
Houlihan Lawrence Inc.
(914) 259-5797
94 Total Sales
1 in Greenburgh
$560,000 Price
Barbara O'Connell
Coldwell Banker Realty
(914) 313-8367
37 Total Sales
2 in Greenburgh
$457K - $865K Price Range
Phyllis Lerner
Corcoran Legends Realty
(914) 506-4862
54 Total Sales
8 in Greenburgh
$455K - $1.6M Price Range
We collect this data history from publicly available records. To have your information removed, we recommend requesting removal directly through your county’s website.
| Date | Buyer | Sale Price | Title Company |
|---|---|---|---|
| $1,650,000 | Thoroughbred Title Service | ||
| $1,650,000 | Thomas Title | ||
| $751,450 | Commonwealth Land Title Ins |
We collect this data history from publicly available records. To have your information removed, we recommend requesting removal directly through your county’s website.
| Date | Status | Borrower | Loan Amount |
|---|---|---|---|
| Open | $1,320,000 | ||
| Closed | $1,320,000 | ||
| Closed | $165,000 | ||
| Previous Owner | $554,875 | ||
| Previous Owner | $750,000 |
We collect this data history from publicly available records. To have your information removed, we recommend requesting removal directly through your county’s website.
| Date | Event | Price | List to Sale | Price per Sq Ft |
|---|---|---|---|---|
| 07/26/2022 07/26/22 | Sold | $1,650,000 | 0.0% | $434 / Sq Ft |
| 05/26/2022 05/26/22 | Pending | -- | -- | -- |
| 05/25/2022 05/25/22 | Off Market | $1,650,000 | -- | -- |
| 05/20/2022 05/20/22 | For Sale | $1,489,900 | -- | $391 / Sq Ft |
We collect this data history from publicly available records. To have your information removed, we recommend requesting removal directly through your county’s website.
| Year | Tax Paid | Tax Assessment Tax Assessment Total Assessment is a certain percentage of the fair market value that is determined by local assessors to be the total taxable value of land and additions on the property. | Land | Improvement |
|---|---|---|---|---|
| 2025 | -- | $1,701,600 | $284,300 | $1,417,300 |
| 2024 | $47,187 | $1,590,300 | $284,300 | $1,306,000 |
| 2023 | $45,874 | $1,596,400 | $270,800 | $1,325,600 |
| 2022 | $42,359 | $1,509,500 | $270,800 | $1,238,700 |
| 2021 | $39,138 | $1,368,400 | $270,800 | $1,097,600 |
| 2020 | $40,986 | $1,288,000 | $237,500 | $1,050,500 |
| 2019 | $43,074 | $1,288,000 | $237,500 | $1,050,500 |
| 2018 | $24,678 | $1,295,600 | $243,300 | $1,052,300 |
| 2017 | $21,885 | $1,274,000 | $263,200 | $1,010,800 |
| 2016 | $32,468 | $1,260,600 | $270,800 | $989,800 |
| 2015 | -- | $30,250 | $5,100 | $25,150 |
| 2014 | -- | $36,700 | $5,100 | $31,600 |
| 2013 | $40,575 | $36,700 | $5,100 | $31,600 |
Seller's Agent in 2022
James Mulvey Jr.
Houlihan Lawrence Inc.
(914) 447-6422
230 Total Sales
Buyer's Agent in 2022
LeeAnn Tomasetti
Houlihan Lawrence Inc.
(914) 262-7044
50 Total Sales
J
Buyer's Agent in 2022
John Restrepo
Arbo Realty
Buyer's Agent in 2022
Kanan Chheda
Houlihan Lawrence Inc.
(240) 353-2626
46 Total Sales
Source: OneKey® MLS
MLS Number: KEY6186551
APN: 2689-008-380-00270-000-0007
Disclaimer: Certain information contained herein is derived from information provided by parties other than Homes.com. All information provided is deemed reliable, but is not guaranteed to be accurate and should be independently verified.
The data relating to real estate for sale or lease on this web site comes in part from OneKey® MLS. Real estate listings held by brokerage firms other than Ten-X are marked with the OneKey® MLS logo or an abbreviated logo and detailed information about them includes the name of the listing broker.
Based on information submitted to the MLS GRID. All data is obtained from various sources and may not have been verified by broker or MLS GRID. Supplied Open House Information is subject to change without notice. All information should be independently reviewed and verified for accuracy. Properties may or may not be listed by the office/agent presenting the information. Some IDX listings have been excluded from this website. IDX information is provided exclusively for personal, non-commercial use, and may not be used for any purpose other than to identify prospective properties consumers may be interested in purchasing.
Information is deemed reliable but not guaranteed.
Copyright 2026 OneKey® MLS. All rights reserved.
Based on information submitted to the MLS GRID
Listings courtesy of OneKey® MLS as distributed by MLS GRID
Ask me questions while you tour the home.