NOT LISTED FOR SALE

142 Eureka Trail Atoka, TN 38004

Atoka Area

Estimated Value: $504,735 - $536,000

5 Beds
3.5 Baths
3,400-3,599 Sq Ft
$146/Sq Ft Est. Value

Sale Details

Date Sold: November 20, 2025

Last sale price $525,000 $146 Per Sq Ft

Current estimated payment $2,890 / mo

6 Days on Market

Highlights

  • Landscaped Professionally
  • Vaulted Ceiling
  • Wood Flooring
  • Atoka Elementary School Rated A-
  • Traditional Architecture
  • Main Floor Primary Bedroom

About This Home

As of November 2025

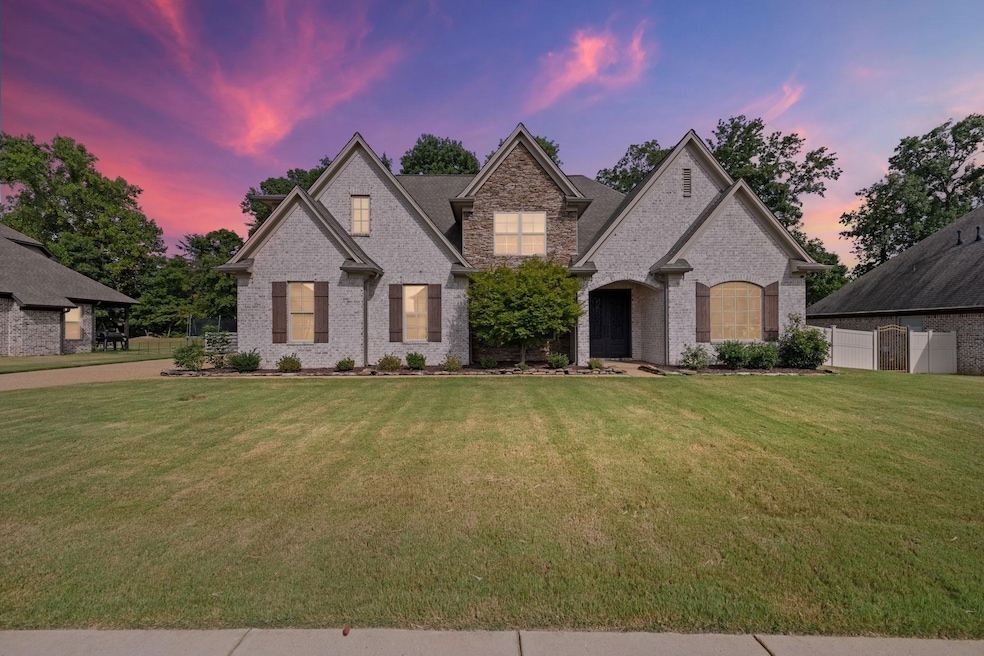
BUYER FINANCING FELL THROUGH WEEK OF CLOSING! Stunning move-in ready 5BR/3.5BA home in Tipton County (Atoka) with LOW taxes! Formal Dining Room with tray ceilings and an open floor plan that flows from the Great Room to the Kitchen. The kitchen is a dream with upgraded granite, double ovens, pot filler, breakfast island, large pantry, and breakfast room. Private downstairs office (or 2nd bedroom down). Spacious primary suite features an attached bath and two amazing closets. Upstairs offers 3 bedrooms, 2 full baths, and a large bonus room. Step outside to a beautifully landscaped, wood/PVC fenced backyard that backs up to peaceful green space with mature trees. Covered patio, tankless water heater (2 yrs), brand new downstairs AC, and custom Quantum iron front doors round out this incredible home.

Last Agent to Sell the Property

Michelle Creamer

Groome & Co. License #284261 Listed on: 08/31/2025

Last Buyer's Agent

Natalie Murphy

MidSouth Residential, LLC License #350608

Range of Values:

--
Value Increase
--
Percent Increase
--
Adjusted for Inflation
Collateral Analytics

Collateral Analytics Collateral Analytics AVMs (Automated Valuation Model) employ a number of statistical approaches combined with neighborhood-specific comparable selection guarantees the most up-to-date and precise valuations.

Not Available

Collateral Analytics does not have data for the current month. Please view the chart for historical values.

ICE

ICE Mortgage Technology ICE Mortgage Technology’s AVM (Automated Valuation Model) is a state-of-the-art online residential property valuation tool that provides a quick and accurate estimate of the value of almost any home in the U.S.

Not Available

ICE Mortgage Technology does not have data for the current month. Please view the chart for historical values.

First American

First American First American Data & Analytics’ next-generation AVM combines unrivaled data assets with a blended ensemble of valuation models to produce highly accurate, reliable valuations you can trust.

Not Available

First American does not have data for the current month. Please view the chart for historical values.

Quantarium

Quantarium Quantarium’s valuation service, repeatedly proven the industry’s most accurate and comprehensive, is supercharged with a self-learning and auto-tuning AI engine that continually becomes smarter and more accurate as it processes daily inputs from the industry’s leading RE data lake.

Not Available

Quantarium does not have data for the current month. Please view the chart for historical values.

Average Value
Not Available
List Price
Sold Price
Create a Home Valuation Report for This Property
The Home Valuation Report is an in-depth analysis detailing your home's value as well as a comparison with similar homes in the area

Home Details

Home Type

  • Single Family

Year Built

  • Built in 2017

Lot Details

  • 15,246 Sq Ft Lot
  • Wood Fence
  • Landscaped Professionally
  • Level Lot

Home Design

  • Traditional Architecture
  • Brick Veneer
  • Slab Foundation
  • Composition Shingle Roof

Interior Spaces

  • 3,400-3,599 Sq Ft Home
  • 3,579 Sq Ft Home
  • 1.5-Story Property
  • Smooth Ceilings
  • Vaulted Ceiling
  • Gas Log Fireplace
  • Double Pane Windows
  • Window Treatments
  • Great Room
  • Breakfast Room
  • Dining Room
  • Den with Fireplace
  • Bonus Room
  • Attic Access Panel
  • Iron Doors
  • Laundry Room

Kitchen

  • Breakfast Bar
  • Double Oven
  • Gas Cooktop
  • Microwave
  • Dishwasher
  • Disposal
  • Pot Filler

Flooring

  • Wood
  • Partially Carpeted
  • Tile

Bedrooms and Bathrooms

  • 5 Bedrooms | 2 Main Level Bedrooms
  • Primary Bedroom on Main
  • Split Bedroom Floorplan
  • Walk-In Closet
  • Primary Bathroom is a Full Bathroom
  • Dual Vanity Sinks in Primary Bathroom
  • Bathtub With Separate Shower Stall

Parking

  • 2 Car Garage
  • Side Facing Garage
  • Garage Door Opener
  • Driveway

Outdoor Features

  • Covered Patio or Porch

Utilities

  • Two cooling system units
  • Central Heating and Cooling System
  • Two Heating Systems
  • Tankless Water Heater

Community Details

  • Sterling Ridge Phase IV Subdivision

Listing and Financial Details

  • Assessor Parcel Number 128L 128 B11600

Home Details

Home Type

Single Family

Year Built

Built in 2017

Lot Details

0.35 Acres

Listing Details

  • Class: Residential
  • Type: Detached Single Family
  • Style: Traditional
  • Detached Unit Type: General Residential
  • MAAR Subdivision Name: STERLING RIDGE PH4
  • Number Of Stories: 1.5
  • Prop Construction Status: Existing Property
  • Estimated Sq Ft: 3579
  • Year Built: 2017
  • Special Features: None
  • Property Sub Type: Detached
  • Stories: 2

Interior Features

  • First Story Floor Plan: Dining Room, Den/Great Room, Kitchen, Primary Bedroom, 2nd Bedroom, 1 1/2 Bath, Laundry Room, Breakfast Room
  • Second Story Floor Plan: 3rd Bedroom, 4th or More Bedrooms, 2 or More Baths, Bonus Room
  • Additional Bedroom Bathroom Info: 1 or More BR Down, Primary Down, Split Bedroom Plan, Luxury Primary Bath, Double Vanity Bath, Separate Tub & Shower, Full Bath Down, Half Bath Down
  • Estimated Heated Sq Ft Range: 3400-3599
  • Bedroom 2 Description: Level 1, Hardwood Floor
  • Bedroom 3 Description: Level 2, Carpet
  • Bedroom 4 Description: Level 2, Carpet
  • Bedroom 5 Description: Level 2, Carpet
  • Bedrooms: 5
  • Bedrooms Down: 2
  • Fireplace: In Den/Great Room, Gas Logs
  • Floors/Ceilings: Part Hardwood, Part Carpet, Smooth Ceiling, 9 or more Ft. Ceiling, Vaulted/Coff/Tray Ceiling
  • Full Bathrooms: 3
  • Half Bathrooms: 1
  • Equipment: Double Oven, Cooktop, Gas Cooking, Disposal, Dishwasher, Microwave
  • Living Dining Kitchen: Separate Dining Room, Great Room, Breakfast Bar, Separate Breakfast Room, Pantry, Pot Filler
  • Misc Interior: All Window Treatments, Walk-In Closet(s), Attic Access
  • Number Of Fireplaces: 1
  • Other Rooms: Laundry Room, Bonus Room
  • Primary Bathroom Description: Double Sinks, Tile Floor
  • P R I M A R Y B E D R O O M: Level 1, Walk-In Closet, Full Bath, Vaulted/Coffered Ceiling, Carpet

Exterior Features

  • Misc Exterior: Wrought Iron Security Drs, Covered Patio, Well Landscaped Grounds, Wood Fence
  • Exterior Windows: Brick Veneer, Double Pane Window(s)
  • Foundation: Slab
  • Roof: Composition Shingles

Garage/Parking

  • Number Covered Parking Spaces: 2
  • Parking Display: G2A
  • Parking Storage: Driveway/Pad, Garage Door Opener(s), Side-Load Garage

Utilities

  • Cooling: Central, Dual System
  • Heating: Central, Dual System
  • Water Sewer: Public Water, Public Sewer, Tankless Water Heater

Lot Info

  • Lot Description: Level, Professionally Landscaped, Wood Fenced
  • Lot Number: 116
  • Acreage: 0.35
  • Lot Size: .35 acres
  • Geo Subdivision: TN

Tax Info

  • Assessor Parcel Number: 128L 128 B11600

Ownership History

We collect this data history from publicly available records. To have your information removed, we recommend requesting removal directly through your county’s website.

Date Name Owned For Owner Type

Purchase Details

Listed on
Aug 31, 2025
Closed on
Nov 20, 2025
Sold by
Ramil Michael J and Ramil Erin J
Bought by
Seller's Agent
Michelle Creamer
Groome & Co.
Buyer's Agent
Natalie Murphy
MidSouth Residential, LLC
List Price
$540,000
Sold Price
$525,000
Premium/Discount to List
-$15,000
-2.78%
Views
84
Current Estimated Value
$526,434

Home Financials for this Owner

Home Financials are based on the most recent Mortgage that was taken out on this home.
Estimated Appreciation
$1,434
Avg. Annual Appreciation
0.35%
Original Mortgage
$536,287
Outstanding Balance
$532,703
Interest Rate
6.3%
Mortgage Type
VA
Estimated Equity
-$6,269

Purchase Details

Listed on
Dec 6, 2021
Closed on
Jan 13, 2022
Sold by
Glenn William A and Reagan Joni
Bought by
Ramil Michael J and Ramil Erin J
Seller's Agent
Joshua Hisaw
Keller Williams
Buyer's Agent
Jason Wallace
Keller Williams Realty
List Price
$520,000
Sold Price
$501,290
Premium/Discount to List
-$18,710
-3.6%

Home Financials for this Owner

Home Financials are based on the most recent Mortgage that was taken out on this home.
Avg. Annual Appreciation
1.22%
Original Mortgage
$257,500
Interest Rate
3.45%
Mortgage Type
New Conventional

Purchase Details

Listed on
Oct 18, 2017
Closed on
Nov 3, 2017
Sold by
Creative Development Inc
Bought by
Reagen Glenn William A and Reagen Glenn Jonie
Seller's Agent
Cindy Diaz
MidSouth Residential, LLC
Buyer's Agent
Cindy Diaz
MidSouth Residential, LLC
List Price
$334,790
Sold Price
$334,790

Home Financials for this Owner

Home Financials are based on the most recent Mortgage that was taken out on this home.
Avg. Annual Appreciation
10.01%
Original Mortgage
$304,000
Interest Rate
3.85%
Mortgage Type
New Conventional

Purchase Details

Closed on
Dec 6, 2016
Sold by
Pfmt Holdings Llc
Bought by
Creative Development Inc

Purchase Details

Closed on
Oct 23, 2015
Sold by
Pfmt Holdings Llc
Bought by
Creative Development Inc
Source: Public Records

Purchase History

We collect this data history from publicly available records. To have your information removed, we recommend requesting removal directly through your county’s website.

Date Buyer Sale Price Title Company
$525,000 Erickson Title
Ramil Michael J -- Edco Title
Reagen Glenn William A $334,790 --
Creative Development Inc $340,000 --
Creative Development Inc $425,000 --
Source: Public Records

Mortgage History

We collect this data history from publicly available records. To have your information removed, we recommend requesting removal directly through your county’s website.

Date Status Borrower Loan Amount
Open $536,287
Previous Owner Ramil Michael J $257,500
Previous Owner Reagen Glenn William A $304,000
Source: Public Records

Property History

We collect this data history from publicly available records. To have your information removed, we recommend requesting removal directly through your county’s website.

Date Event Price List to Sale Price per Sq Ft Prior Sale
11/20/2025 11/20/25 Sold $525,000 +1.9% $154 / Sq Ft
10/16/2025 10/16/25 Price Changed $515,000 -4.6% $151 / Sq Ft
10/07/2025 10/07/25 For Sale $540,000 0.0% $159 / Sq Ft
09/06/2025 09/06/25 Pending -- -- --
08/31/2025 08/31/25 For Sale $540,000 +7.7% $159 / Sq Ft
01/24/2022 01/24/22 Sold $501,290 -2.7% $147 / Sq Ft View Prior Sale
12/11/2021 12/11/21 Pending -- -- --
12/11/2021 12/11/21 Price Changed $515,000 -1.0% $151 / Sq Ft
12/06/2021 12/06/21 For Sale $520,000 +55.3% $153 / Sq Ft
11/03/2017 11/03/17 Sold $334,790 0.0% $93 / Sq Ft View Prior Sale
10/19/2017 10/19/17 Pending -- -- --
10/18/2017 10/18/17 For Sale $334,790 -- $93 / Sq Ft
Source: Memphis Area Association of REALTORS®

Tax History

We collect this data history from publicly available records. To have your information removed, we recommend requesting removal directly through your county’s website.

Year Tax Paid Tax Assessment Tax Assessment Total Assessment is a certain percentage of the fair market value that is determined by local assessors to be the total taxable value of land and additions on the property. Land Improvement
2025 -- $129,325 $16,600 $112,725
2024 $0 $129,050 $16,600 $112,450
2023 $2,911 $129,050 $16,600 $112,450
2022 $2,774 $90,350 $12,200 $78,150
2021 $2,729 $90,350 $12,200 $78,150
2020 $2,726 $90,350 $12,200 $78,150
2019 $2,528 $70,400 $9,375 $61,025
2018 $2,528 $70,400 $9,375 $61,025
2017 $302 $70,400 $9,375 $61,025
2016 $302 $9,375 $9,375 $0
Source: Public Records

Agents Affiliated with this Home

  • Section Image
  • Section Image
  • Section Image
  • Section Image
  • Section Image
  • Section Image
See All Agents

Map

Source: Memphis Area Association of REALTORS®

MLS Number: 10204706

Memphis Area Association of REALTORS®

APN: 084128L B 11600

Your Personal Tour Guide

Ask me questions while you tour the home.