
Angeline Gorham
BHHS Verani Realty Hampstead
(603) 945-1184
136 Total Sales
3 in Candia
$63K - $619K Price Range
Estimated Value: $1,136,143
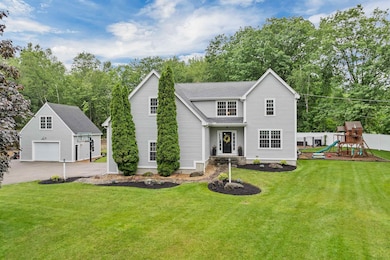
Welcome to 142 Flint Road in picturesque Candia, NH! Nestled on 11 private acres next to Candia Woods Golf Course, this exceptional 4-bedroom, 2.5-bath home offers the perfect blend of elegance, comfort, and outdoor recreation.
Step inside to a recently updated kitchen with modern finishes, which opens seamlessly into a sunlit dining area, a spacious family room, and a dramatic two-story sitting room featuring a stunning fieldstone fireplace with pellet stove. Expansive windows throughout the home bathe the living spaces in natural light.
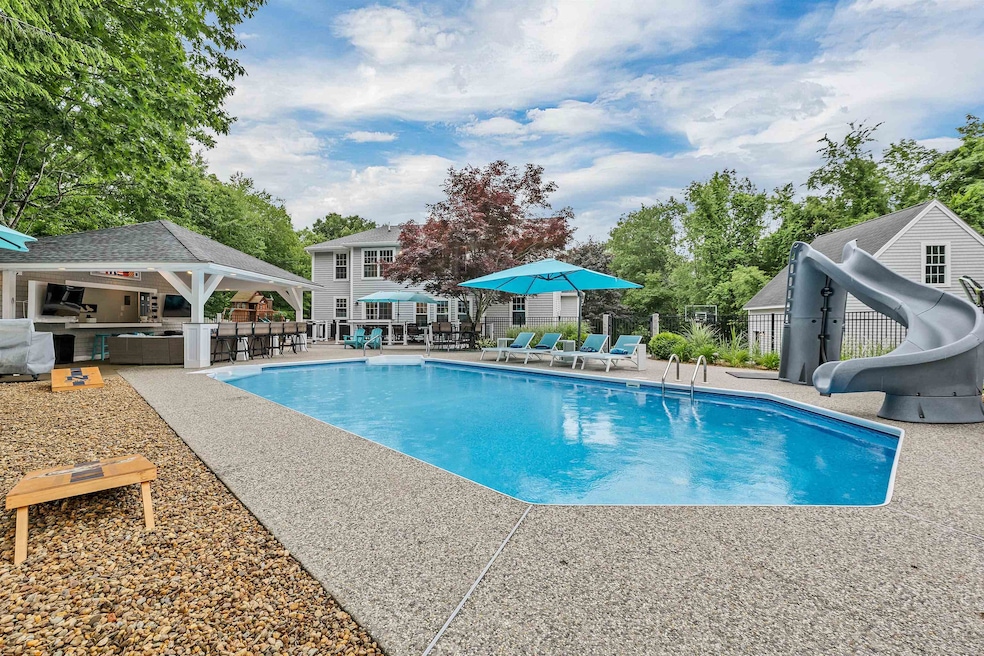
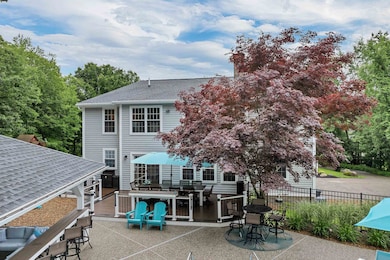
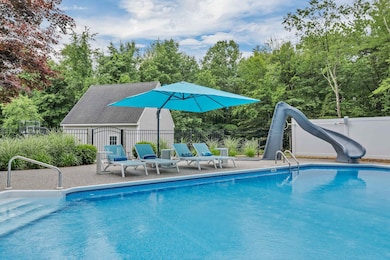
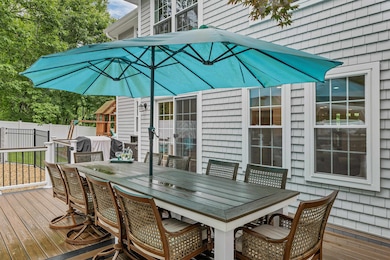
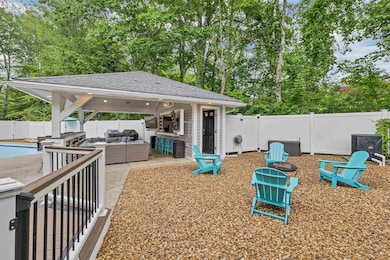
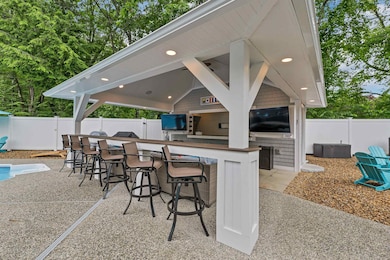
Outside, your private retreat awaits. A large composite deck overlooks a sparkling, heated saltwater inground pool, complete with a huge covered patio and pool house—perfect for summer entertaining. Car enthusiasts and hobbyists will appreciate the attached garage and the separate two-car garage with finished space above, ideal for a workshop, studio, or workout area.
Surrounded by scenic trails and just minutes to Route 101, this property offers serene seclusion with convenient access. Whether you're relaxing poolside, exploring the Candia Town Forest, or playing a round of golf next door, this home promises a lifestyle of luxury and tranquility.
This home is a rare find in Candia! Don’t miss the opportunity to make this extraordinary property your own. Open house Thursday 7/10 5 - 630pm & Sat 10 - noon.
Last Agent to Sell the Property
BHHS Verani Bedford Brokerage Phone: 603-512-6086 License #070972 Listed on: 06/20/2025
Last Buyer's Agent
A non PrimeMLS customer
A Non PrimeMLS Agency
We collect this data history from publicly available records. To have your information removed, we recommend requesting removal directly through your county’s website.
Angeline Gorham
BHHS Verani Realty Hampstead
(603) 945-1184
136 Total Sales
3 in Candia
$63K - $619K Price Range
Lynda Wilkes
RE/MAX Innovative Properties
(351) 208-2569
71 Total Sales
1 in Candia
$285,000 Price
Anthony Piacenza
BHHS Verani Bedford
(351) 208-1425
62 Total Sales
1 in Candia
$727,500 Price
Jennifer Shugrue
Silver Key Homes Realty
(844) 780-1752
24 Total Sales
1 in Candia
$430,000 Price
Laurie Ovens Patey
BEST BROKERS REALTY, LLC
(855) 933-1745
23 Total Sales
1 in Candia
$961,000 Price
Amanda Patterson
Samonas Realty, LLC
(207) 715-3973
43 Total Sales
1 in Candia
$580,000 Price
We collect this data history from publicly available records. To have your information removed, we recommend requesting removal directly through your county’s website.
| Date | Buyer | Sale Price | Title Company |
|---|---|---|---|
| $1,100,000 | -- | ||
| -- | -- | ||
| -- | -- |
We collect this data history from publicly available records. To have your information removed, we recommend requesting removal directly through your county’s website.
| Date | Status | Borrower | Loan Amount |
|---|---|---|---|
| Open | $850,000 | ||
| Closed | $602,000 | ||
| Previous Owner | $100,000 | ||
| Previous Owner | $487,000 | ||
| Previous Owner | $468,500 | ||
| Previous Owner | $464,000 | ||
| Closed | $89,250 | ||
| Previous Owner | $420,200 | ||
| Closed | $126,500 | ||
| Previous Owner | $40,000 |
We collect this data history from publicly available records. To have your information removed, we recommend requesting removal directly through your county’s website.
| Date | Event | Price | List to Sale | Price per Sq Ft | Prior Sale |
|---|---|---|---|---|---|
| 08/18/2025 08/18/25 | Sold | $1,100,000 | 0.0% | $314 / Sq Ft | |
| 06/20/2025 06/20/25 | For Sale | $1,100,000 | +141.8% | $314 / Sq Ft | |
| 02/01/2013 02/01/13 | Sold | $455,000 | -2.1% | $167 / Sq Ft | View Prior Sale |
| 11/06/2012 11/06/12 | Pending | -- | -- | -- | |
| 10/24/2012 10/24/12 | For Sale | $464,900 | -- | $171 / Sq Ft |
We collect this data history from publicly available records. To have your information removed, we recommend requesting removal directly through your county’s website.
| Year | Tax Paid | Tax Assessment Tax Assessment Total Assessment is a certain percentage of the fair market value that is determined by local assessors to be the total taxable value of land and additions on the property. | Land | Improvement |
|---|---|---|---|---|
| 2025 | $11,548 | $890,368 | $229,268 | $661,100 |
| 2024 | $9,849 | $765,852 | $229,252 | $536,600 |
| 2023 | $10,399 | $504,071 | $109,271 | $394,800 |
| 2022 | $10,235 | $504,200 | $109,400 | $394,800 |
| 2021 | $9,857 | $504,200 | $109,400 | $394,800 |
| 2020 | $10,104 | $504,200 | $109,400 | $394,800 |
| 2019 | $1,842 | $504,234 | $109,434 | $394,800 |
| 2018 | $1,839 | $395,233 | $80,133 | $315,100 |
| 2017 | $8,738 | $395,208 | $80,108 | $315,100 |
| 2016 | $1,769 | $395,245 | $80,145 | $315,100 |
| 2015 | $8,466 | $395,215 | $80,115 | $315,100 |
| 2014 | $8,379 | $395,221 | $80,121 | $315,100 |
| 2013 | $7,784 | $399,200 | $120,900 | $278,300 |
Seller's Agent in 2025
Guylaine Robidoux
BHHS Verani Bedford
(603) 512-6086
89 Total Sales
A
Buyer's Agent in 2025
A non PrimeMLS customer
VT_ME_NH_NEREN
S
Seller's Agent in 2013
Sheryl Kelly
Perfect Choice Properties, Inc.
(603) 321-9155
12 Total Sales
Source: PrimeMLS
MLS Number: 5047632
APN: CAND-000410-000013
Disclaimer: Certain information contained herein is derived from information provided by parties other than Homes.com. All information provided is deemed reliable, but is not guaranteed to be accurate and should be independently verified.
Copyright 2026 PrimeMLS, Inc. All rights reserved. This information is deemed reliable, but not guaranteed. The data relating to real estate displayed on this display comes in part from the IDX Program of PrimeMLS. The information being provided is for consumers’ personal, non-commercial use and may not be used for any purpose other than to identify prospective properties consumers may be interested in purchasing.
Ask me questions while you tour the home.