
Kenneth Rabasco
Keller Williams Realty Group
(914) 825-6190
38 Total Sales
1 in Mount Vernon
$210,000 Price
Estimated Value: $759,000 - $794,000
A 5-minute walk to the Mount Vernon East Metro-North station, offering a swift 31-minute ride to Grand Central Terminal. Additionally, the 5 train at East 241st Street in the Bronx is only a 10-minute drive away, providing easy access to NYC's extensive subway system.?Recreational Amenities: Enjoy proximity to Willson's Woods Park, a 23-acre county park featuring a wave pool, water slides, fishing areas, and scenic picnic spots—perfect for family outings and summer fun. ?
Community & Convenience: Located near the charming Village of Pelham, known for its strong sense of community, excellent schools, and vibrant arts scene. Mount Vernon itself offers a rich tapestry of cultural attractions, dining options, and shopping experiences, all within a walkable neighborhood. ?
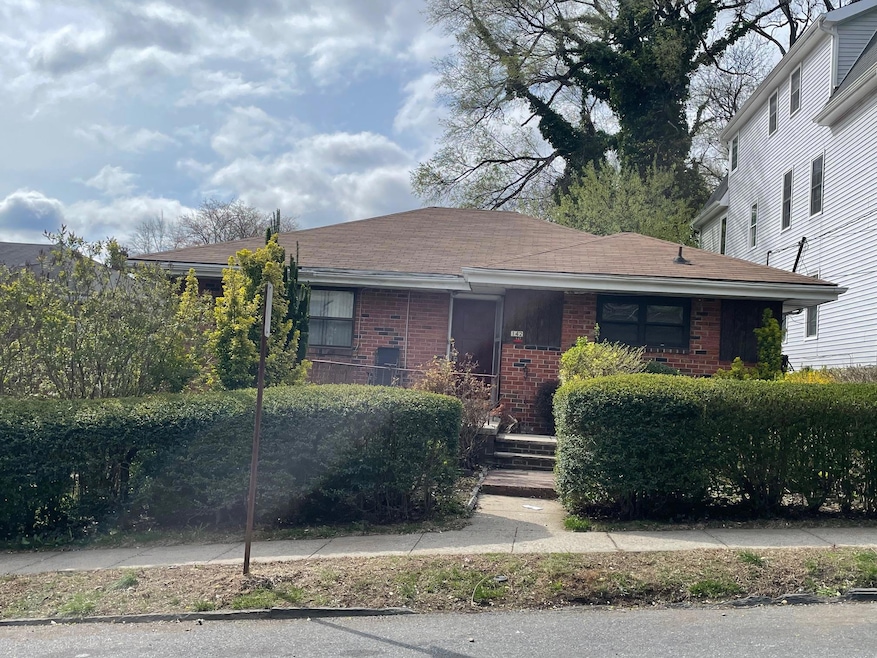
Don't miss this exceptional opportunity to own a versatile and well-located property in one of Westchester County's most desirable areas. Whether you're seeking a multi-generational home or an investment property with strong rental potential, 142 Haven Ave delivers on all fronts.Versatile Living Spaces: The first-floor unit features a spacious walk-in apartment with 2 bedrooms, a comfortable living room, a formal dining area, a well-appointed kitchen, and a full bathroom. The second-floor unit boasts 3 generously sized bedrooms, a bright living room, a separate dining room, a modern kitchen, and a full bathroom—ideal for extended families or rental income.?
Additional Features: A sizable attic above the second floor provides ample storage space or potential for future expansion. Each unit has its own separate entrance and individual heating system, ensuring privacy and efficiency. The large boiler room includes extra storage space and hookups for a washer and dryer.?
Outdoor Oasis: Enjoy a generous backyard perfect for outdoor gatherings, gardening, or simply relaxing in your private green space.?
Prime Location:
Last Agent to Sell the Property
Cortes Corp Brokerage Phone: 516-292-2131 License #31KH1177754 Listed on: 04/24/2025
We collect this data history from publicly available records. To have your information removed, we recommend requesting removal directly through your county’s website.
Kenneth Rabasco
Keller Williams Realty Group
(914) 825-6190
38 Total Sales
1 in Mount Vernon
$210,000 Price
Kristin Poellot
Keller Williams Prestige Prop.
(914) 350-6365
144 Total Sales
1 in Mount Vernon
$115,000 Price
William Rodriguez
West-Green & Assoc RE Brokers
(929) 552-4150
54 Total Sales
4 in Mount Vernon
$415K - $765K Price Range
Alexander Galvez
Century 21 Galvez
(855) 697-7271
93 Total Sales
3 in Mount Vernon
$760K - $790K Price Range
Briahna Savage
eXp Realty
(914) 444-2102
22 Total Sales
1 in Mount Vernon
$475,000 Price
Safiya Swan
Keller Williams Realty Group
(914) 233-3375
96 Total Sales
5 in Mount Vernon
$222K - $885K Price Range
We collect this data history from publicly available records. To have your information removed, we recommend requesting removal directly through your county’s website.
| Date | Buyer | Sale Price | Title Company |
|---|---|---|---|
| $740,000 | Amtrust Title | ||
| Wallace Rohan | $243,500 | -- |
We collect this data history from publicly available records. To have your information removed, we recommend requesting removal directly through your county’s website.
| Date | Status | Borrower | Loan Amount |
|---|---|---|---|
| Previous Owner | $39,081 | ||
| Previous Owner | Wallace Rohan | $59,000 | |
| Previous Owner | Wallace Rohan | $254,864 | |
| Previous Owner | Wallace Sophia | $255,983 | |
| Previous Owner | Wallace Rohan L | $237,160 | |
| Previous Owner | Wallace Rohan | $240,328 |
We collect this data history from publicly available records. To have your information removed, we recommend requesting removal directly through your county’s website.
| Date | Event | Price | List to Sale | Price per Sq Ft |
|---|---|---|---|---|
| 10/22/2025 10/22/25 | Sold | $740,000 | +1.4% | -- |
| 07/22/2025 07/22/25 | Pending | -- | -- | -- |
| 06/24/2025 06/24/25 | For Sale | $729,999 | 0.0% | -- |
| 06/04/2025 06/04/25 | Pending | -- | -- | -- |
| 04/24/2025 04/24/25 | For Sale | $729,999 | -- | -- |
We collect this data history from publicly available records. To have your information removed, we recommend requesting removal directly through your county’s website.
| Year | Tax Paid | Tax Assessment Tax Assessment Total Assessment is a certain percentage of the fair market value that is determined by local assessors to be the total taxable value of land and additions on the property. | Land | Improvement |
|---|---|---|---|---|
| 2025 | $17,313 | $10,000 | $2,500 | $7,500 |
| 2024 | $15,040 | $10,000 | $2,500 | $7,500 |
| 2023 | $11,205 | $10,000 | $2,500 | $7,500 |
| 2022 | $14,019 | $10,000 | $2,500 | $7,500 |
| 2021 | $15,483 | $10,000 | $2,500 | $7,500 |
| 2020 | $12,881 | $10,000 | $2,500 | $7,500 |
| 2019 | $14,817 | $10,000 | $2,500 | $7,500 |
| 2018 | $0 | $10,000 | $2,500 | $7,500 |
| 2017 | $0 | $10,000 | $2,500 | $7,500 |
| 2016 | $14,243 | $10,000 | $2,500 | $7,500 |
| 2015 | -- | $10,000 | $2,500 | $7,500 |
| 2014 | -- | $10,000 | $2,500 | $7,500 |
| 2013 | -- | $10,000 | $2,500 | $7,500 |
Seller's Agent in 2025
Gullbahet Khanat
Cortes Corp
(718) 909-9977
10 Total Sales
JZ
Buyer's Agent in 2025
Jeta Zykaj
Bizzarro Agency, LLC
(646) 624-8125
5 Total Sales
Source: OneKey® MLS
MLS Number: 852931
APN: 0800-165-073-04032-000-0039
Disclaimer: Certain information contained herein is derived from information provided by parties other than Homes.com. All information provided is deemed reliable, but is not guaranteed to be accurate and should be independently verified.
The data relating to real estate for sale or lease on this web site comes in part from OneKey® MLS. Real estate listings held by brokerage firms other than Ten-X are marked with the OneKey® MLS logo or an abbreviated logo and detailed information about them includes the name of the listing broker.
Based on information submitted to the MLS GRID. All data is obtained from various sources and may not have been verified by broker or MLS GRID. Supplied Open House Information is subject to change without notice. All information should be independently reviewed and verified for accuracy. Properties may or may not be listed by the office/agent presenting the information. Some IDX listings have been excluded from this website. IDX information is provided exclusively for personal, non-commercial use, and may not be used for any purpose other than to identify prospective properties consumers may be interested in purchasing.
Information is deemed reliable but not guaranteed.
Copyright 2026 OneKey® MLS. All rights reserved.
Based on information submitted to the MLS GRID
Listings courtesy of OneKey® MLS as distributed by MLS GRID
Ask me questions while you tour the home.