
Lynette Glover
Hammond Residential Real Estate
(781) 429-3094
54 Total Sales
1 in Columbine Cliffs
$924,600 Price


Estimated Value: $4,489,257
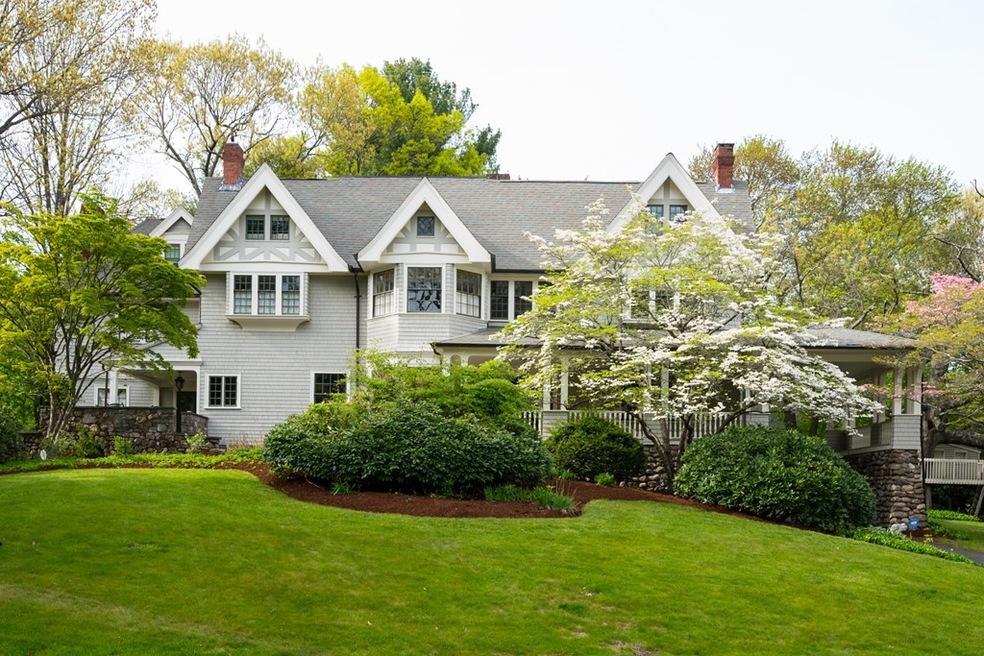
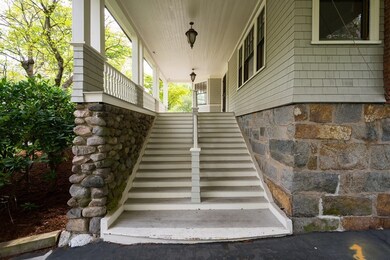
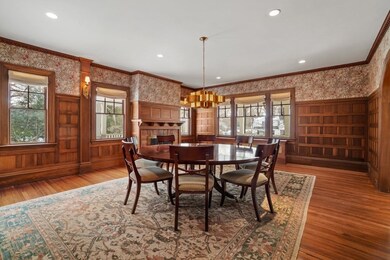
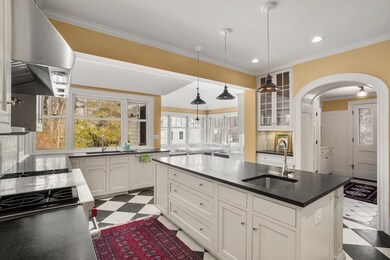
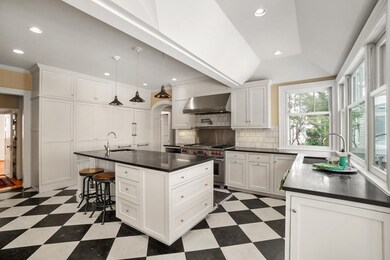
Presenting 142 Hinckley Rd, at once instantly recognizable and singularly without imitation. This Arts and Crafts home retains its original beauty but with extensive improvements for here and now. The porte-cochere with stone detailing portends a distinctive arrival. Gleaming floors reflect the sun's march across the sky. Down to the Studs was key to this restoration with shingling, insulation, wiring, plumbing, kitchen, baths all addressed. Kitchen reimagined with heated French limestone floor, Wolf range with 2 ovens and French burner, Sub-Zero refrigerator, freezer. An expansive corner banquette overlooks the private, wooded yard seemingly placing you further afield than just 7 miles to downtown Boston. The Cocktail Terrace is a favorite anytime. 6 bedrooms, 4.5 baths, including a multi-room principal suite. The third floor concepted with 3 bedrooms, full bath and superior hang out space. 3-level barn has new foundation, ready to be purposed to your individual needs and desires.
Last Buyer's Agent
Julie Layden
William Raveis R.E. & Home Services
We collect this data history from publicly available records. To have your information removed, we recommend requesting removal directly through your county’s website.
Lynette Glover
Hammond Residential Real Estate
(781) 429-3094
54 Total Sales
1 in Columbine Cliffs
$924,600 Price
Daniel Tully
Symphony Properties
(781) 358-8697
82 Total Sales
2 in Columbine Cliffs
$680K - $850K Price Range
Mei Chet
Keller Williams Realty Boston Northwest
(857) 376-3587
63 Total Sales
1 in Columbine Cliffs
$875,000 Price
Ricardo Rodriguez
Coldwell Banker Realty - Boston
(774) 806-8699
357 Total Sales
1 in Columbine Cliffs
$952,000 Price
S&
Scott Farrell & Partners
Compass
(781) 512-6136
145 Total Sales
6 in Columbine Cliffs
$775K - $3.5M Price Range
Christopher Buono
All Things Real Estate, Inc.
(339) 444-0920
70 Total Sales
1 in Columbine Cliffs
$1,150,000 Price
We collect this data history from publicly available records. To have your information removed, we recommend requesting removal directly through your county’s website.
| Date | Event | Price | List to Sale | Price per Sq Ft |
|---|---|---|---|---|
| 03/31/2021 03/31/21 | Sold | $2,485,000 | -0.6% | $414 / Sq Ft |
| 03/01/2021 03/01/21 | Pending | -- | -- | -- |
| 02/26/2021 02/26/21 | For Sale | $2,500,000 | 0.0% | $417 / Sq Ft |
| 02/17/2021 02/17/21 | Pending | -- | -- | -- |
| 02/15/2021 02/15/21 | For Sale | $2,500,000 | -- | $417 / Sq Ft |
We collect this data history from publicly available records. To have your information removed, we recommend requesting removal directly through your county’s website.
| Year | Tax Paid | Tax Assessment Tax Assessment Total Assessment is a certain percentage of the fair market value that is determined by local assessors to be the total taxable value of land and additions on the property. | Land | Improvement |
|---|---|---|---|---|
| 2025 | $39,321 | $3,545,600 | $732,300 | $2,813,300 |
| 2024 | $38,349 | $3,511,800 | $697,900 | $2,813,900 |
| 2023 | $25,720 | $2,256,100 | $664,800 | $1,591,300 |
| 2022 | $22,390 | $1,795,500 | $664,800 | $1,130,700 |
| 2021 | $22,614 | $1,722,300 | $645,500 | $1,076,800 |
| 2020 | $22,341 | $1,702,800 | $645,600 | $1,057,200 |
| 2019 | $21,787 | $1,653,000 | $626,700 | $1,026,300 |
| 2018 | $21,635 | $1,566,600 | $555,200 | $1,011,400 |
| 2017 | $20,251 | $1,493,400 | $528,700 | $964,700 |
| 2016 | $19,008 | $1,408,000 | $463,400 | $944,600 |
| 2015 | $18,050 | $1,294,800 | $398,000 | $896,800 |
Seller's Agent in 2021
Julianne Bridgeman
Ceres Real Estate
(617) 688-8555
21 in this area
66 Total Sales
JL
Buyer's Agent in 2021
Julie Layden
William Raveis R.E. & Home Services
Source: MLS Property Information Network (MLS PIN)
MLS Number: 72785855
APN: MILT-000000-E000034-000008
Disclaimer: Certain information contained herein is derived from information provided by parties other than Homes.com. All information provided is deemed reliable, but is not guaranteed to be accurate and should be independently verified.
The property listing data and information, or the Images, set forth herein were provided to MLS Property Information Network, Inc. from third party sources, including sellers, lessors and public records, and were compiled by MLS Property Information Network, Inc. The property listing data and information, and the Images, are for the personal, non-commercial use of consumers having a good faith interest in purchasing or leasing listed properties of the type displayed to them and may not be used for any purpose other than to identify prospective properties which such consumers may have a good faith interest in purchasing or leasing. MLS Property Information Network, Inc. and its subscribers disclaim any and all representations and warranties as to the accuracy of the property listing data and information, or as to the accuracy of any of the Images, set forth herein.
Ask me questions while you tour the home.