
Anthony Parascandolo
Responds Quickly
RE/MAX Elite
(347) 952-7649
51 Total Sales
2 in Westerleigh
$615K - $954K Price Range
Estimated Value: $954,000 - $1,489,000
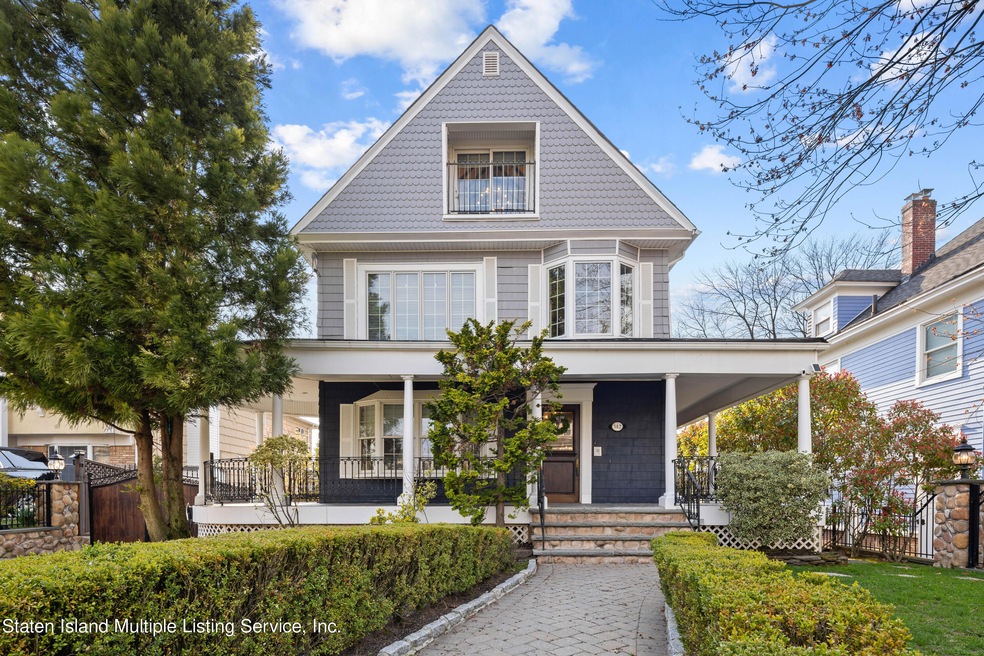

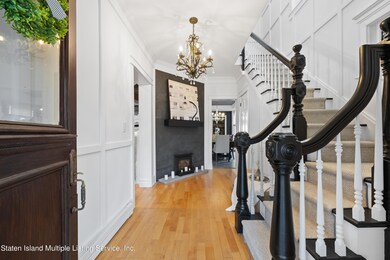
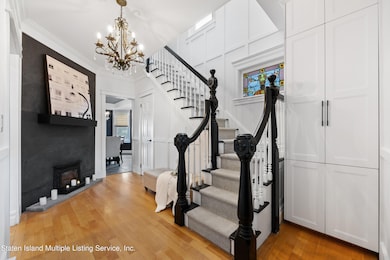
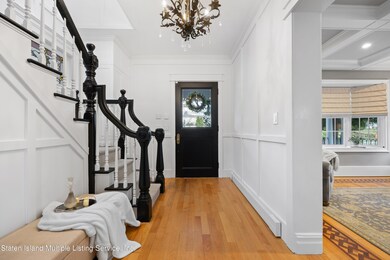
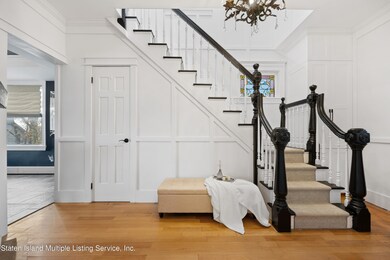
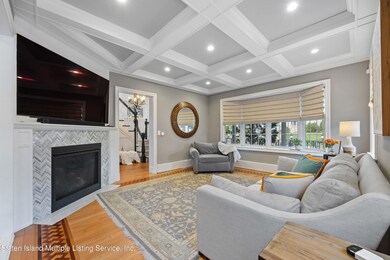
Welcome to this extraordinary and completely upgraded 4 bedroom, 5 bathroom detached colonial home sitting on an oversized lot in Westerleigh. This colonial residence stands as a testament to timeless elegance, meticulously redesigned to offer the epitome of modern comfort and style. Boasting a fusion of classic architectural elements with contemporary upgrades, this home invites you into a world of refined living. Step inside to discover a harmonious blend of old-world charm and contemporary flair with gleaming parquet floors in the foyer, picture frame wainscoting, crown moldings throughout, an original stained glass window, and a beautiful stone-wood-burning fireplace. The parquet floors continue into the living room which features a decorative border inlay, large bay windows, a gas fireplace, coffered ceilings and recessed lighting. Next, follow the open layout to the bright and airy kitchen complete with granite countertops and tile, a center island, Viking stove, subway tile backsplash and stainless steel appliances. The open layout continues to the full formal dining room with tray ceiling, chandelier, and custom wine closet. But wait there's more. The first floor is complete with a Restoration Hardware (RH) powder room and a den or office with sliding doors that lead to a large Trex balcony with retractable awning. Upstairs you can retreat to the serene haven of the master suite, offering a sanctuary of relaxation and rejuvenation. Spacious and elegantly appointed, it features a Linear Crystal fireplace, ample closet space, a lavish ensuite spa-like bathroom with large shower and freestanding soaking tub. Additional bedrooms are generously sized, providing comfort and privacy for family members or guests in addition to the tremendous finished walk up attic. The meticulous renovation and design continues in the full finished basement that leads out to the multi level backyard with stamped concrete patio, playground, pedestal lounge area, inground heated pool, pool house, and outdoor kitchen.
Last Agent to Sell the Property
Robert DeFalco Realty, Inc. Brokerage Phone: 917-363-1508 License #40BE1131823 Listed on: 04/11/2024
We collect this data history from publicly available records. To have your information removed, we recommend requesting removal directly through your county’s website.
Anthony Parascandolo
RE/MAX Elite
(347) 952-7649
51 Total Sales
2 in Westerleigh
$615K - $954K Price Range
Elyse Rivera
Keller Williams Realty Staten Island
(929) 552-5590
42 Total Sales
2 in Westerleigh
$485K - $728K Price Range
Allan Zhu
RE/MAX Edge
(833) 369-2730
102 Total Sales
10 in Westerleigh
$545K - $1.1M Price Range
Amy Arnone
Jason Mitchell Real Estate NY
(917) 924-6379
74 Total Sales
2 in Westerleigh
$535K - $600K Price Range
Jesse Aronovich
Mark International Real Estate
(866) 858-9997
90 Total Sales
1 in Westerleigh
$720,000 Price
Maurice Molcho
American Homes Group
(917) 397-0054
101 Total Sales
3 in Westerleigh
$825K - $1.3M Price Range
We collect this data history from publicly available records. To have your information removed, we recommend requesting removal directly through your county’s website.
| Date | Buyer | Sale Price | Title Company |
|---|---|---|---|
| $1,440,000 | Federal Standard Abstract | ||
| Geyzer Roman | -- | None Listed On Document | |
| Geyzer Roman | $870,000 | Old Republic Title Insurance | |
| Caruso Gina | $395,000 | Stewart Title |
We collect this data history from publicly available records. To have your information removed, we recommend requesting removal directly through your county’s website.
| Date | Status | Borrower | Loan Amount |
|---|---|---|---|
| Previous Owner | $936,000 | ||
| Previous Owner | Geyzer Roman | $310,000 | |
| Previous Owner | Geyzer Roman | $194,748 | |
| Previous Owner | Geyzer Roman | $600,000 | |
| Previous Owner | Caruso Gina | $218,430 | |
| Previous Owner | Caruso Michael | $158,000 | |
| Previous Owner | Caruso Gina | $175,000 | |
| Previous Owner | Caruso Gina | $420,000 | |
| Previous Owner | Caruso Gina | $316,000 | |
| Previous Owner | Pellegrino Joseph | $180,000 |
We collect this data history from publicly available records. To have your information removed, we recommend requesting removal directly through your county’s website.
| Date | Event | Price | List to Sale | Price per Sq Ft | Prior Sale |
|---|---|---|---|---|---|
| 07/16/2024 07/16/24 | Sold | $1,440,000 | -1.9% | $330 / Sq Ft | |
| 05/06/2024 05/06/24 | Pending | -- | -- | -- | |
| 04/11/2024 04/11/24 | For Sale | $1,468,000 | +68.7% | $336 / Sq Ft | |
| 12/12/2016 12/12/16 | Sold | $870,000 | -8.4% | $269 / Sq Ft | View Prior Sale |
| 09/15/2016 09/15/16 | Pending | -- | -- | -- | |
| 04/06/2016 04/06/16 | For Sale | $949,999 | -- | $293 / Sq Ft |
We collect this data history from publicly available records. To have your information removed, we recommend requesting removal directly through your county’s website.
| Year | Tax Paid | Tax Assessment Tax Assessment Total Assessment is a certain percentage of the fair market value that is determined by local assessors to be the total taxable value of land and additions on the property. | Land | Improvement |
|---|---|---|---|---|
| 2026 | $8,352 | $51,900 | $19,363 | $32,537 |
| 2025 | $7,879 | $51,720 | $18,330 | $33,390 |
| 2024 | $7,879 | $48,840 | $18,313 | $30,527 |
| 2023 | $7,433 | $37,008 | $15,643 | $21,365 |
| 2022 | $7,388 | $47,340 | $22,800 | $24,540 |
| 2021 | $7,730 | $40,500 | $22,800 | $17,700 |
| 2020 | $5,168 | $39,240 | $22,800 | $16,440 |
| 2019 | $4,675 | $39,240 | $22,800 | $16,440 |
| 2018 | $5,989 | $30,840 | $22,800 | $8,040 |
| 2017 | $6,453 | $33,127 | $21,372 | $11,755 |
| 2016 | $6,191 | $32,520 | $22,800 | $9,720 |
| 2015 | $5,590 | $30,720 | $22,620 | $8,100 |
| 2014 | $5,590 | $30,720 | $22,620 | $8,100 |
Seller's Agent in 2024
Kristina Gershteyn
Robert DeFalco Realty, Inc.
(718) 877-0500
2 in this area
96 Total Sales
Buyer's Agent in 2024
Caroline Noce
Robert DeFalco Realty, Inc.
(347) 308-3715
1 in this area
20 Total Sales
Buyer Co-Listing Agent in 2024
Ariana DiMattina
Robert DeFalco Realty, Inc.
(917) 743-3497
2 in this area
41 Total Sales
SO
Seller's Agent in 2016
Scott O'Brien
Weichert Realtors Appleseed Group
Buyer's Agent in 2016
Anthony Mussolino
Ben Bay Realty Co of SI
(718) 836-6504
122 Total Sales
Source: Staten Island Multiple Listing Service
MLS Number: 2401972
APN: 00355-0007
Disclaimer: Certain information contained herein is derived from information provided by parties other than Homes.com. All information provided is deemed reliable, but is not guaranteed to be accurate and should be independently verified.
Certain real estate listing data is provided by Staten Island MLS under its Internet Data Exchange program. This data is provided exclusively for consumers’ personal, non-commercial use and may only be used for identifying prospective properties consumers may be interested in purchasing or renting. Any other use of the data is hereby prohibited. Data deemed reliable but is not guaranteed accurate by Staten Island MLS and should be independently verified. Copyright 2026 Staten Island Multiple Listing Service, Inc. All rights reserved.
Ask me questions while you tour the home.