NOT LISTED FOR SALE

Estimated Value: $324,000 - $367,710

5 Beds
5 Baths
3,855 Sq Ft
$87/Sq Ft Est. Value

Sale Details

Date Sold: June 26, 2025

Last sale price $287,150 $74 Per Sq Ft

Est. 17% increase in value since last sale

Current estimated payment $2,318 / mo

2 Days on Market

Highlights

  • Deck
  • Vaulted Ceiling
  • Covered Patio or Porch
  • Recreation Room
  • Traditional Architecture
  • 4-minute walk to Minges Brook Park

About This Home

As of June 2025

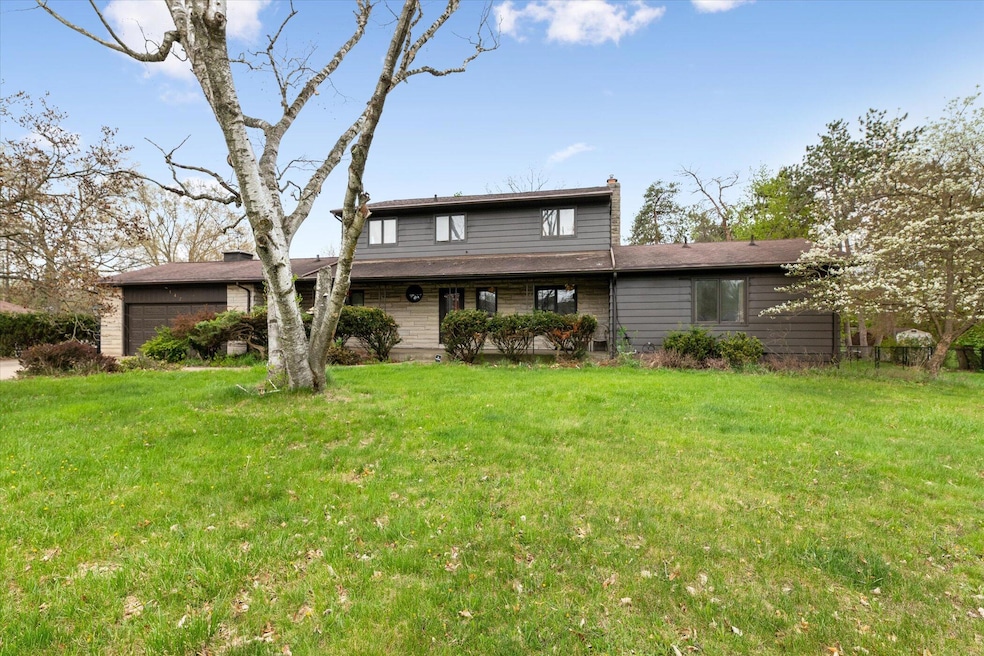
Endless Potential in a Prime Location! Don't miss this incredible opportunity to make this spacious and character-filled home your own. Nestled in a desirable neighborhood, this property offers an abundance of living and storage space. Boasting five generous bedrooms- with potential for even more- three full baths, and two half baths, this home has room for everyone. Beautiful hardwood floors flow through several of the rooms, while the immense living room features a vaulted ceiling with exposed wooden beams and a wall of windows that flood the space with natural light. The sizable kitchen is ready for your dream island and flows into both formal and informal dining areas, ideal for hosting. Downstairs, a massive rec room includes a full bar and built in grill perfect for game days or gatherings, as well as a large bonus room for whatever you desire. Step outside to the large fenced backyard offering you a space to relax or play. Some modern conveniences the tech lover will enjoy are the 2 Google Nest thermostats, 4 exterior cameras (both Blink and Ring), and the Ring doorbell. Recent updates include a new well pump (2024), a new dishwasher in the kitchen (2025), and a professionally installed basement waterproofing system with warranty (2025)- giving you peace of mind for years to come. And for added peace of mind, the seller is including a one year home warranty with purchase. With great bones, and untapped potential, this is the perfect canvas for your dream home. Bring your vision and explore the possibilities today!

Last Agent to Sell the Property

Staci Wicke

DeLong and Co. License #6501395674 Listed on: 05/06/2025

Last Buyer's Agent

Jimmy Lindstrom

Five Star Real Estate License #6501460986

Five Star Real Estate

Range of Values:

--
Value Increase
--
Percent Increase
--
Adjusted for Inflation
Collateral Analytics

Collateral Analytics Collateral Analytics AVMs (Automated Valuation Model) employ a number of statistical approaches combined with neighborhood-specific comparable selection guarantees the most up-to-date and precise valuations.

Not Available

Collateral Analytics does not have data for the current month. Please view the chart for historical values.

ICE

ICE Mortgage Technology ICE Mortgage Technology’s AVM (Automated Valuation Model) is a state-of-the-art online residential property valuation tool that provides a quick and accurate estimate of the value of almost any home in the U.S.

Not Available

ICE Mortgage Technology does not have data for the current month. Please view the chart for historical values.

First American

First American First American Data & Analytics’ next-generation AVM combines unrivaled data assets with a blended ensemble of valuation models to produce highly accurate, reliable valuations you can trust.

Not Available

First American does not have data for the current month. Please view the chart for historical values.

Quantarium

Quantarium Quantarium’s valuation service, repeatedly proven the industry’s most accurate and comprehensive, is supercharged with a self-learning and auto-tuning AI engine that continually becomes smarter and more accurate as it processes daily inputs from the industry’s leading RE data lake.

Not Available

Quantarium does not have data for the current month. Please view the chart for historical values.

Average Value
Not Available
List Price
Sold Price
Create a Home Valuation Report for This Property
The Home Valuation Report is an in-depth analysis detailing your home's value as well as a comparison with similar homes in the area

Home Details

Home Type

  • Single Family

Year Built

  • Built in 1957

Lot Details

  • 31,276 Sq Ft Lot
  • Lot Dimensions are 171 x 183
  • Fenced

Parking

  • 2 Car Attached Garage
  • Front Facing Garage
  • Garage Door Opener
  • Driveway

Home Design

  • Traditional Architecture
  • Shingle Roof
  • Fiberglass Roof
  • Asphalt Roof
  • Wood Siding

Interior Spaces

  • 3,855 Sq Ft Home
  • 2-Story Property
  • Bar Fridge
  • Vaulted Ceiling
  • Ceiling Fan
  • Window Treatments
  • Family Room
  • Living Room
  • Dining Room
  • Recreation Room
  • Bonus Room
  • Utility Room
  • Closed Circuit Camera

Kitchen

  • Double Oven
  • Cooktop
  • Dishwasher
  • Disposal

Bedrooms and Bathrooms

  • 5 Bedrooms | 1 Main Level Bedroom

Laundry

  • Laundry Room
  • Laundry on main level
  • Laundry in Garage
  • Dryer
  • Washer

Partially Finished Basement

  • Basement Fills Entire Space Under The House
  • Laundry in Basement

Outdoor Features

  • Deck
  • Covered Patio or Porch

Utilities

  • Forced Air Heating and Cooling System
  • Heating System Uses Natural Gas
  • Well
  • Natural Gas Water Heater
  • Water Softener is Owned

Home Details

Home Type

Single Family

Year Built

Built in 1957

Lot Details

0.72 Acres

Parking

2

Listing Details

  • Property Sub-Type: Single Family Residence
  • Property Type: Residential
  • New Construction: No
  • ArchitecturalStyle: Traditional
  • Stories: 2
  • Year Built: 1957
  • General Property Info:Basement: Yes
  • General Property Info:Main Level Primary: Yes
  • Driveway:Driveway: Concrete
  • Mineral Rights:Mineral Rights: Unknown
  • Sewer:Sewer: Public Sewer
  • Additional Items:Additional Items: Window Treatments, Ceiling Fan(s), Garage Door Opener, Vaulted Ceilings, Basement Partially Finished
  • Water Heater:Water Heater: Natural Gas
  • SourceMLSURL: https://sourcemls.org/api/v1/eyJ0eXAiOiJKV1QiLCJhbGciOiJIUzI1NiJ9.eyJTb3VyY2VTeXN0ZW1JRCI6IlQwMDAwMDAwNiIsIkxpc3RpbmdJRCI6IjI1MDE5ODMxIiwiU3RhbmRhcmRTdGF0dXMiOiJDbG9zZWQiLCJNb2RpZmljYXRpb25UaW1lc3RhbXAiOiIyMDI2LTA0LTIyVDE0OjIxOjA3LjAwMFoiLCJMaWNlbnNlZUlEIjoib2F1dGgyXzE0NjI5IiwiTGljZW5zZWVOYW1lIjoiSG9tZXMgUHJvIn0.OKOqjrc6Ni-kpx02coPJlmEX9iCvSBhZ68VfbB54GLs/badge
  • Special Features: None
  • Property Sub Type: Detached

Interior Features

  • Appliances: Water Softener Owned, Refrigerator, Oven, Cooktop, Dishwasher, Disposal, Dryer, Washer, Range, Double Oven, Bar Fridge
  • Interior Amenities: Ceiling Fan(s), Garage Door Opener
  • Total Bedrooms: 5
  • Main Level Bedrooms: 1
  • Full Bathrooms: 3
  • Half Bathrooms: 2
  • Total Bathrooms: 5
  • Basement: Full
  • LivingArea: 3855.0
  • Window Features: Window Treatments
  • Basement Rooms:Basement Half Baths: 1
  • Basement Rooms:Total Basement SQFT: 1840.0
  • Below Grade Sq Ft: 1000.0

Exterior Features

  • Construction Materials: Wood Siding
  • Fencing: Fenced
  • List Price: 285000.0
  • Patio and Porch Features: Deck, Porch, Covered
  • Road Surface Type: Paved
  • Roof: Asphalt, Fiberglass, Shingle
  • Waterfront: No
  • Access Feat:Accessibility Features2: No
  • Roofing:Roofing: Asphalt, Fiberglass, Shingle

Garage/Parking

  • Attached Garage: Yes
  • Garage Spaces: 2.0
  • Garage: Yes
  • Parking Features: Concrete, Attached, Garage Door Opener, Garage Faces Front

Utilities

  • Cooling: Central Air
  • Cooling: Yes
  • Heating: Forced Air
  • Heating: Yes
  • Laundry Features: In Garage, In Basement, Laundry Room
  • Security Features: Closed Circuit Camera(s)
  • Water Source: Well
  • Heat Source:Heat Source: Natural Gas
  • Heat Type:Heat Type: Forced Air

Lot Info

  • Lot Size Acres: 0.718
  • Lot Size Area: 0.72
  • Lot Dimensions: 171 x 183
  • Lot Size Sq Ft: 31276.0

Tax Info

  • Tax Annual Amount: 7480.0
  • Tax Year: 2024

Ownership History

We collect this data history from publicly available records. To have your information removed, we recommend requesting removal directly through your county’s website.

Date Name Owned For Owner Type

Purchase Details

Listed on
May 6, 2025
Closed on
Jun 26, 2025
Sold by
Walton John Bradley and Walton Kathleen Diane
Bought by
Seller's Agent
Staci Wicke
DeLong and Co.
Buyer's Agent
Jimmy Lindstrom
Five Star Real Estate
List Price
$285,000
Sold Price
$287,150
Premium/Discount to List
$2,150
0.75%
Views
47
Current Estimated Value
$335,428

Home Financials for this Owner

Home Financials are based on the most recent Mortgage that was taken out on this home.
Estimated Appreciation
$48,278
Avg. Annual Appreciation
13.83%
Original Mortgage
$215,362
Outstanding Balance
$206,168
Interest Rate
5.92%
Mortgage Type
New Conventional
Estimated Equity
$129,260

Purchase Details

Closed on
May 30, 2024
Sold by
Walton John Bradley and Walton Kathleen Diane
Bought by
Walton John Bradley and Walton Kathleen Diane

Purchase Details

Listed on
Jan 30, 2020
Closed on
Mar 9, 2020
Sold by
Cole Bo
Bought by
Walton John Bradley and Walton Kathleen Diane
Seller's Agent
Suzanne Scott
Chuck Jaqua, REALTOR
Buyer's Agent
Staci Wicke
DeLong and Co.
List Price
$210,000
Sold Price
$205,000
Premium/Discount to List
-$5,000
-2.38%

Home Financials for this Owner

Home Financials are based on the most recent Mortgage that was taken out on this home.
Avg. Annual Appreciation
7.87%
Original Mortgage
$164,000
Interest Rate
3.5%
Mortgage Type
New Conventional

Purchase Details

Listed on
Sep 25, 2019
Closed on
Nov 26, 2019
Sold by
Lian Xiong Q
Bought by
Cole Bo
Seller's Agent
Scott Harrington
Harrington Real Estate Group
Buyer's Agent
Scott Harrington
Harrington Real Estate Group
List Price
$199,000
Sold Price
$189,900
Premium/Discount to List
-$9,100
-4.57%

Home Financials for this Owner

Home Financials are based on the most recent Mortgage that was taken out on this home.
Avg. Annual Appreciation
34.22%
Original Mortgage
$142,426
Interest Rate
3.75%
Mortgage Type
New Conventional

Purchase Details

Listed on
Sep 30, 2014
Closed on
Jan 20, 2015
Sold by
Kellogg Loretta M and Lussier Gregory V
Bought by
Lian Xiong Q
Seller's Agent
Talia Champlin
RE/MAX Perrett Associates
Buyer's Agent
Talia Champlin
RE/MAX Perrett Associates
List Price
$210,000
Sold Price
$155,000
Premium/Discount to List
-$55,000
-26.19%

Home Financials for this Owner

Home Financials are based on the most recent Mortgage that was taken out on this home.
Avg. Annual Appreciation
4.25%
Original Mortgage
$139,500
Interest Rate
3.72%
Mortgage Type
New Conventional

Purchase Details

Listed on
Sep 30, 2014
Closed on
Jan 16, 2015
Sold by
Lussier Bettina Hollis and Kunitzer Daniel R
Bought by
Pour Over Trust Of Patricia A Lussier
Seller's Agent
Talia Champlin
RE/MAX Perrett Associates
Buyer's Agent
Talia Champlin
RE/MAX Perrett Associates
List Price
$210,000
Sold Price
$155,000
Premium/Discount to List
-$55,000
-26.19%

Home Financials for this Owner

Home Financials are based on the most recent Mortgage that was taken out on this home.
Original Mortgage
$139,500
Interest Rate
3.72%
Mortgage Type
New Conventional
Source: Public Records

Home Values in the Area

Source: Public Records

Average Home Value in this Area


Source: Public Records

Agents Specializing in Minges Brook Riverside, MI

See All Agents

Purchase History

We collect this data history from publicly available records. To have your information removed, we recommend requesting removal directly through your county’s website.

Date Buyer Sale Price Title Company
$287,150 None Listed On Document
Walton John Bradley -- None Listed On Document
Walton John Bradley $205,000 Ata National Title Group Llc
Cole Bo $189,900 Ata National Title Group Llc
Lian Xiong Q $155,000 Chicago Title
Pour Over Trust Of Patricia A Lussier -- Devon
Source: Public Records

Mortgage History

We collect this data history from publicly available records. To have your information removed, we recommend requesting removal directly through your county’s website.

Date Status Borrower Loan Amount
Open $215,362
Previous Owner Walton John Bradley $164,000
Previous Owner Cole Bo $142,426
Previous Owner Lian Xiong Q $139,500
Previous Owner Lussier Patricia $150,000
Source: Public Records

Property History

We collect this data history from publicly available records. To have your information removed, we recommend requesting removal directly through your county’s website.

Date Event Price List to Sale Price per Sq Ft Prior Sale
06/26/2025 06/26/25 Sold $287,150 +0.8% $74 / Sq Ft
05/06/2025 05/06/25 For Sale $285,000 +39.0% $74 / Sq Ft
03/10/2020 03/10/20 Sold $205,000 -2.4% $53 / Sq Ft View Prior Sale
02/06/2020 02/06/20 Pending -- -- --
01/30/2020 01/30/20 For Sale $210,000 +10.6% $54 / Sq Ft
12/05/2019 12/05/19 Sold $189,900 -4.6% $49 / Sq Ft View Prior Sale
11/14/2019 11/14/19 Pending -- -- --
09/25/2019 09/25/19 For Sale $199,000 +28.4% $52 / Sq Ft
01/20/2015 01/20/15 Sold $155,000 -26.2% $40 / Sq Ft View Prior Sale
12/08/2014 12/08/14 Pending -- -- --
09/30/2014 09/30/14 For Sale $210,000 -- $54 / Sq Ft
Source: MichRIC

Tax History

We collect this data history from publicly available records. To have your information removed, we recommend requesting removal directly through your county’s website.

Year Tax Paid Tax Assessment Tax Assessment Total Assessment is a certain percentage of the fair market value that is determined by local assessors to be the total taxable value of land and additions on the property. Land Improvement
2026 -- $173,700 $0 $0
2025 $5,613 $161,500 $0 $0
2024 $1,500 $153,137 $0 $0
2023 $6,278 $148,276 $0 $0
2022 $4,980 $134,103 $0 $0
2021 $6,200 $128,106 $0 $0
2020 $6,051 $126,323 $0 $0
2019 $5,086 $120,594 $0 $0
2018 $5,086 $112,836 $15,090 $97,746
2017 $4,974 $105,292 $0 $0
2016 $4,976 $105,471 $0 $0
2015 $6,432 $104,936 $11,790 $93,146
2014 $6,432 $105,386 $11,790 $93,596
Source: Public Records

Agents Affiliated with this Home

  • Section Image
  • Section Image
  • Section Image
  • Section Image
  • Section Image
See All Agents

Map

Source: MichRIC

MLS Number: 25019831

MichRIC

APN: 3320-07-025-0

Your Personal Tour Guide

Ask me questions while you tour the home.