
Jamie Heinlein
Compass
(646) 933-1437
114 Total Sales
1 in North Side
$150,000 Price
Estimated Value: $170,000 - $402,622
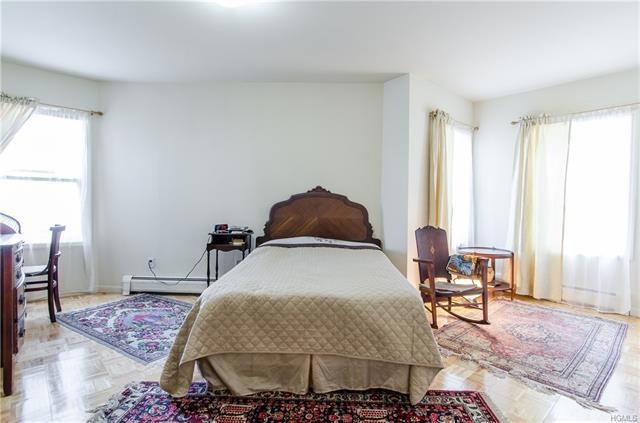
Large 1 bedroom with updated kitchen and bath, white cabinets, open kitchen into living room, new windows. Hardwood flooring throughout. Spacious and lot of Sunshine. Four double closets. Elevator building, Laundry room on-site, and storage space available , Parking included. Low monthly maintenance fees of $322 a month. Real Easy Living and Great location, one block from MONTEFIORE Medical Center and Police Headquarters. The unit is located in the First Floor. Pets are welcome. 10 minutes walking distance from Metro North station Mount Vernon East , an hour from Manhattan. Close to restaurants and Bus 55 and 7. Must be a First-Home buyer and must occupy the unit as their primary residence. Buyer credit score 620 or better.
Last Agent to Sell the Property
Ann Mackend
Coldwell Banker Realty Brokerage Phone: 718-697-6800 License #10401266981 Listed on: 09/25/2015
Last Buyer's Agent
Petra Contrada
Keller Williams NY Realty License #40CO1122228
We collect this data history from publicly available records. To have your information removed, we recommend requesting removal directly through your county’s website.
Jamie Heinlein
Compass
(646) 933-1437
114 Total Sales
1 in North Side
$150,000 Price
Melvin Ramos
Coldwell Banker Realty
(844) 433-0331
114 Total Sales
1 in North Side
$495,500 Price
Xiao Chen
Century 21 Dawns Gold Realty
(914) 303-7982
30 Total Sales
1 in North Side
$80,000 Price
Mareline Sosa
Dream Big Realty Grp LLC
(914) 350-4459
37 Total Sales
1 in North Side
$740,000 Price
Joanna Concepcion
eXp Realty
(401) 361-4519
64 Total Sales
1 in North Side
$223,000 Price
Elizabeth Yienger
Compass Greater NY, LLC
(914) 730-4591
40 Total Sales
1 in North Side
$220,000 Price
We collect this data history from publicly available records. To have your information removed, we recommend requesting removal directly through your county’s website.
| Date | Buyer | Sale Price | Title Company |
|---|---|---|---|
| $88,000 | Fidelity National Title | ||
| $102,500 | First American Title Ins Co |
We collect this data history from publicly available records. To have your information removed, we recommend requesting removal directly through your county’s website.
| Date | Status | Borrower | Loan Amount |
|---|---|---|---|
| Open | $74,800 |
We collect this data history from publicly available records. To have your information removed, we recommend requesting removal directly through your county’s website.
| Date | Event | Price | List to Sale | Price per Sq Ft |
|---|---|---|---|---|
| 09/12/2016 09/12/16 | Sold | $88,000 | -5.9% | $126 / Sq Ft |
| 04/29/2016 04/29/16 | Pending | -- | -- | -- |
| 09/25/2015 09/25/15 | For Sale | $93,500 | -- | $134 / Sq Ft |
We collect this data history from publicly available records. To have your information removed, we recommend requesting removal directly through your county’s website.
| Year | Tax Paid | Tax Assessment Tax Assessment Total Assessment is a certain percentage of the fair market value that is determined by local assessors to be the total taxable value of land and additions on the property. | Land | Improvement |
|---|---|---|---|---|
| 2025 | $11,466 | $4,250 | $1,000 | $3,250 |
| 2024 | $7,012 | $4,250 | $1,000 | $3,250 |
| 2023 | $5,457 | $4,250 | $1,000 | $3,250 |
| 2022 | $6,701 | $4,250 | $1,000 | $3,250 |
| 2021 | $6,580 | $4,250 | $1,000 | $3,250 |
| 2020 | $6,376 | $4,250 | $1,000 | $3,250 |
| 2019 | $6,297 | $4,250 | $1,000 | $3,250 |
| 2018 | $14,345 | $4,250 | $1,000 | $3,250 |
| 2017 | $0 | $4,250 | $1,000 | $3,250 |
| 2016 | $6,053 | $4,250 | $1,000 | $3,250 |
| 2015 | -- | $4,250 | $1,000 | $3,250 |
| 2014 | -- | $4,250 | $1,000 | $3,250 |
| 2013 | -- | $4,250 | $1,000 | $3,250 |
A
Seller's Agent in 2016
Ann Mackend
Coldwell Banker Realty
P
Buyer's Agent in 2016
Petra Contrada
Keller Williams NY Realty
Source: OneKey® MLS
MLS Number: KEY4543773
APN: 0800-165-053-01108-000-0001-3
Disclaimer: Certain information contained herein is derived from information provided by parties other than Homes.com. All information provided is deemed reliable, but is not guaranteed to be accurate and should be independently verified.
The data relating to real estate for sale or lease on this web site comes in part from OneKey® MLS. Real estate listings held by brokerage firms other than Ten-X are marked with the OneKey® MLS logo or an abbreviated logo and detailed information about them includes the name of the listing broker.
Based on information submitted to the MLS GRID. All data is obtained from various sources and may not have been verified by broker or MLS GRID. Supplied Open House Information is subject to change without notice. All information should be independently reviewed and verified for accuracy. Properties may or may not be listed by the office/agent presenting the information. Some IDX listings have been excluded from this website. IDX information is provided exclusively for personal, non-commercial use, and may not be used for any purpose other than to identify prospective properties consumers may be interested in purchasing.
Information is deemed reliable but not guaranteed.
Copyright 2026 OneKey® MLS. All rights reserved.
Based on information submitted to the MLS GRID
Listings courtesy of OneKey® MLS as distributed by MLS GRID
Ask me questions while you tour the home.