
Eugene Valoy
BHHS Hudson Valley Properties
(845) 293-4779
19 Total Sales
4 in LaGrange
$360K - $377K Price Range
Estimated Value: $840,000 - $998,000
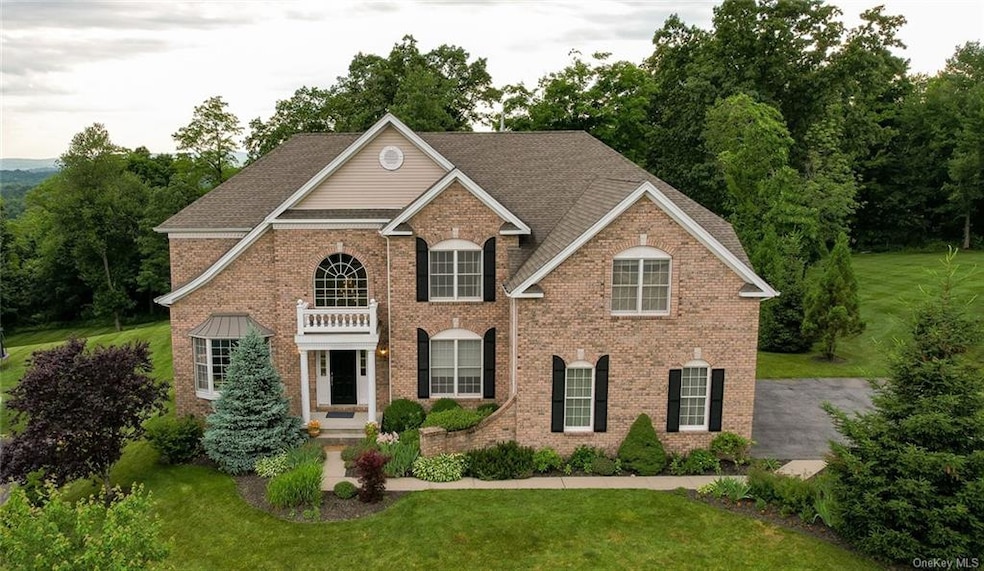
Welcome to 142 Ridgeline Drive, a sophisticated and inviting, four-bedroom, three-and-a-half-bathroom colonial. Located in the prestigious neighborhood of The Hills of LaGrange. Beautiful perennial gardens surround the home bringing a delightful gathering of birds and butterflies. As you step through the front door, you are welcomed by a two-story foyer with a front staircase. To one side of the foyer is an office full of natural light, making it a pleasure to work in. To the other side of the foyer is the formal living room that is open to a spacious formal dining room. The gourmet kitchen has an abundance of cabinets and counter space to delight any level cook or baker. The heart of the kitchen is around a large center island, perfect for everyday meals or entertaining. The kitchen is open to the casual dining area and a great room with a gorgeous stone gas fireplace, perfect for entertaining or quiet evenings. The back staircase leads up to a generous side media room, also ideal for a playroom or home gym. The luxurious primary bedroom suite has a sitting area for early morning meditation or reading, two large walk-in closets, a spa-like bathroom with a heated floor, jetted tub, and an oversized shower. The second bedroom has a full bathroom and a large closet. Bedrooms three and four have a Jack and Jill bathroom and large closets. For outside enjoyment, off the kitchen is a deck with a lower patio, surrounded by professional landscaping and a hot tub (conveys). A three-car garage with epoxy flooring leads into the kitchen area and is near the laundry room. The basement is unfinished and walks out to a large backyard. Has rough-in plumbing for future expansion. The basement is roughly 1900 sq/ft. Call today to view this warm and inviting home. You will want to stay as it's perfect for work and play.
Last Agent to Sell the Property
BHHS Hudson Valley Properties License #40RI0986893 Listed on: 06/28/2022
We collect this data history from publicly available records. To have your information removed, we recommend requesting removal directly through your county’s website.
Eugene Valoy
BHHS Hudson Valley Properties
(845) 293-4779
19 Total Sales
4 in LaGrange
$360K - $377K Price Range
Colleen McGrath
McGrath Realty Inc.
(914) 483-3189
48 Total Sales
2 in LaGrange
$135K - $280K Price Range
Kevin Lang
Compass Greater NY, LLC
(845) 403-0750
85 Total Sales
1 in LaGrange
$460,000 Price
Anthony J Pryce
Landmark VP Realty
(845) 475-0779
47 Total Sales
1 in LaGrange
$450,000 Price
Jenny Colon
Coldwell Banker Realty
(914) 817-0269
26 Total Sales
1 in LaGrange
$532,500 Price
Jennifer Velez
Joncar Realty Inc
(845) 475-0972
36 Total Sales
3 in LaGrange
$447K - $570K Price Range
We collect this data history from publicly available records. To have your information removed, we recommend requesting removal directly through your county’s website.
| Date | Buyer | Sale Price | Title Company |
|---|---|---|---|
| $700,000 | None Available | ||
| Sparrow Paul | $500,000 | -- |
We collect this data history from publicly available records. To have your information removed, we recommend requesting removal directly through your county’s website.
| Date | Status | Borrower | Loan Amount |
|---|---|---|---|
| Open | $126,300 | ||
| Closed | Acevedo Christian | $104,000 | |
| Closed | Acevedo Christian | $80,000 | |
| Open | Acevedo Christian | $665,000 | |
| Previous Owner | Sparrow Paul | $250,000 |
We collect this data history from publicly available records. To have your information removed, we recommend requesting removal directly through your county’s website.
| Date | Event | Price | List to Sale | Price per Sq Ft | Prior Sale |
|---|---|---|---|---|---|
| 10/13/2022 10/13/22 | Sold | $700,000 | 0.0% | $169 / Sq Ft | |
| 09/15/2022 09/15/22 | Pending | -- | -- | -- | |
| 08/28/2022 08/28/22 | Off Market | $700,000 | -- | -- | |
| 07/27/2022 07/27/22 | Price Changed | $725,000 | -3.3% | $175 / Sq Ft | |
| 06/28/2022 06/28/22 | Price Changed | $750,000 | -90.0% | $181 / Sq Ft | |
| 06/28/2022 06/28/22 | For Sale | $7,500,000 | +1400.0% | $1,807 / Sq Ft | |
| 09/09/2015 09/09/15 | Sold | $500,000 | -13.6% | $120 / Sq Ft | View Prior Sale |
| 07/06/2015 07/06/15 | Pending | -- | -- | -- | |
| 02/23/2015 02/23/15 | For Sale | $579,000 | -- | $139 / Sq Ft |
We collect this data history from publicly available records. To have your information removed, we recommend requesting removal directly through your county’s website.
| Year | Tax Paid | Tax Assessment Tax Assessment Total Assessment is a certain percentage of the fair market value that is determined by local assessors to be the total taxable value of land and additions on the property. | Land | Improvement |
|---|---|---|---|---|
| 2025 | $23,286 | $582,400 | $132,200 | $450,200 |
| 2024 | $23,286 | $582,400 | $132,200 | $450,200 |
| 2023 | $26,639 | $582,400 | $132,200 | $450,200 |
| 2022 | $25,791 | $582,400 | $132,200 | $450,200 |
| 2021 | $25,550 | $582,400 | $132,200 | $450,200 |
| 2020 | $21,401 | $582,400 | $132,200 | $450,200 |
| 2019 | $21,162 | $582,400 | $132,200 | $450,200 |
| 2018 | $20,730 | $560,000 | $132,200 | $427,800 |
| 2017 | $20,520 | $560,000 | $132,200 | $427,800 |
| 2016 | $20,285 | $560,000 | $132,200 | $427,800 |
| 2015 | -- | $613,800 | $132,200 | $481,600 |
| 2014 | -- | $613,800 | $132,200 | $481,600 |
Seller's Agent in 2022
Bonita Ritter
BHHS Hudson Valley Properties
(914) 456-5837
33 Total Sales
Buyer's Agent in 2022
Randy Concepcion
Epique Realty
(862) 400-0842
20 Total Sales
Seller's Agent in 2015
Ann Scarano
Realty Center Hudson Valley
(845) 505-3850
135 Total Sales
Buyer's Agent in 2015
Blake Michaud
BHHS Hudson Valley Properties
(845) 705-7642
438 Total Sales
Source: OneKey® MLS
MLS Number: KEY6195406
APN: 133400-6361-03-155417-0000
Disclaimer: Certain information contained herein is derived from information provided by parties other than Homes.com. All information provided is deemed reliable, but is not guaranteed to be accurate and should be independently verified.
The data relating to real estate for sale or lease on this web site comes in part from OneKey® MLS. Real estate listings held by brokerage firms other than Ten-X are marked with the OneKey® MLS logo or an abbreviated logo and detailed information about them includes the name of the listing broker.
Based on information submitted to the MLS GRID. All data is obtained from various sources and may not have been verified by broker or MLS GRID. Supplied Open House Information is subject to change without notice. All information should be independently reviewed and verified for accuracy. Properties may or may not be listed by the office/agent presenting the information. Some IDX listings have been excluded from this website. IDX information is provided exclusively for personal, non-commercial use, and may not be used for any purpose other than to identify prospective properties consumers may be interested in purchasing.
Information is deemed reliable but not guaranteed.
Copyright 2026 OneKey® MLS. All rights reserved.
Based on information submitted to the MLS GRID
Listings courtesy of OneKey® MLS as distributed by MLS GRID
Ask me questions while you tour the home.