
Taylor Van Hoy
Keller Williams Indy Metro Partners
(812) 900-4985
28 Total Sales
13 in Columbus
$46K - $446K Price Range
Estimated Value: $258,000 - $300,000
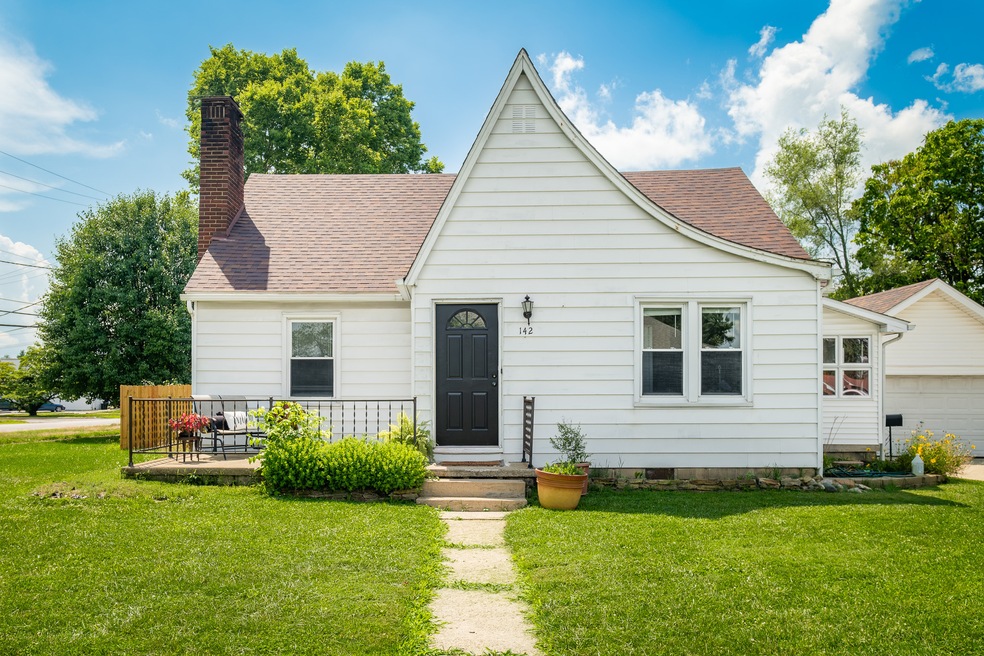

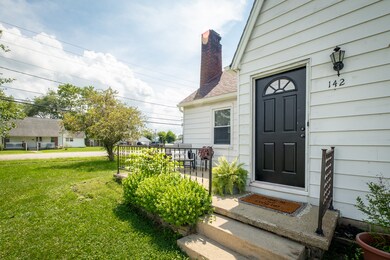
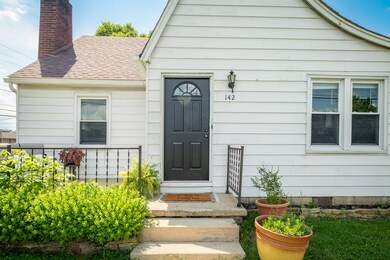
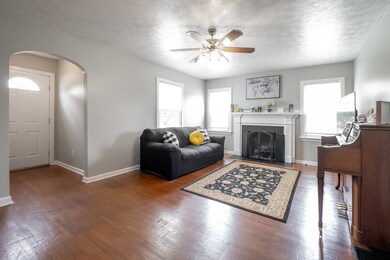
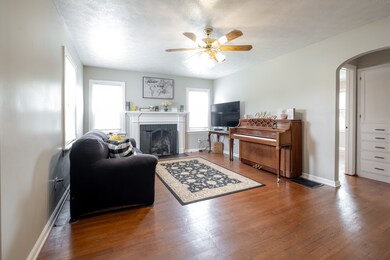
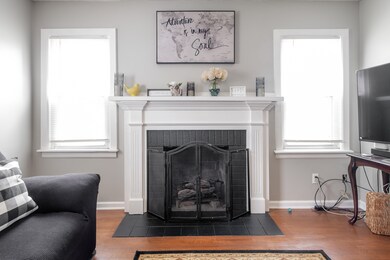
Attractive 1940's style bungalow on a quiet corner lot. The kitchen and breakfast area are newly updated with new cabinetry, tops. fixtures, flooring and lighting. The spacious living room and 2 bedrooms on the main level have refinished wood flooring. The upstairs has been used as one massive third bedroom, but could be divided into multiple areas if desired. The recently finished basement has a bathroom, a laundry room, and two other rooms which could be used for a family/recreation room, an office, crafting, etc. The large fenced yard is just under a half acre and includes a potting shed for gardening and storage of garden equipment. Last but not least, there is a huge 3-car garage w/space for a workshop. Refrigerator in garage remains.
Last Agent to Sell the Property
Jane Kennedy
Dropped Members Brokerage Email: JKennedy@C21BR.com License #RB14039105 Listed on: 07/21/2023
Last Buyer's Agent
Penny Merry
F.C. Tucker Real Estate Expert
We collect this data history from publicly available records. To have your information removed, we recommend requesting removal directly through your county’s website.
Taylor Van Hoy
Keller Williams Indy Metro Partners
(812) 900-4985
28 Total Sales
13 in Columbus
$46K - $446K Price Range
Rachel Blacklidge
The Modglin Group
(866) 749-4709
59 Total Sales
1 in Columbus
$225,000 Price
Tamara Scroggins
Your Realty Link, LLC
(463) 231-3567
58 Total Sales
1 in Columbus
$290,000 Price
Brad Garrison
Whitetail Properties
(877) 395-6049
106 Total Sales
1 in Columbus
$380,000 Price
Lisa Meulbroek
Liberty Real Estate, LLC.
(888) 614-3521
175 Total Sales
1 in Columbus
$270,000 Price
Don Wilder
Berkshire Hathaway Home
(463) 219-2353
152 Total Sales
2 in Columbus
$300K - $460K Price Range
We collect this data history from publicly available records. To have your information removed, we recommend requesting removal directly through your county’s website.
| Date | Buyer | Sale Price | Title Company |
|---|---|---|---|
| $248,000 | Security Title Services | ||
| Scalf Priscilla Ann | $119,000 | -- | |
| Scalf Priscilla Ann | $119,000 | Smart & Johnson Title Corpor | |
| Napier Glen C | -- | -- |
We collect this data history from publicly available records. To have your information removed, we recommend requesting removal directly through your county’s website.
| Date | Event | Price | List to Sale | Price per Sq Ft |
|---|---|---|---|---|
| 09/07/2023 09/07/23 | Sold | $248,000 | -0.8% | $96 / Sq Ft |
| 08/08/2023 08/08/23 | Pending | -- | -- | -- |
| 07/21/2023 07/21/23 | For Sale | $250,000 | -- | $97 / Sq Ft |
We collect this data history from publicly available records. To have your information removed, we recommend requesting removal directly through your county’s website.
| Year | Tax Paid | Tax Assessment Tax Assessment Total Assessment is a certain percentage of the fair market value that is determined by local assessors to be the total taxable value of land and additions on the property. | Land | Improvement |
|---|---|---|---|---|
| 2025 | $2,847 | $277,800 | $59,800 | $218,000 |
| 2024 | $2,504 | $278,500 | $59,800 | $218,700 |
| 2023 | $2,504 | $221,800 | $59,800 | $162,000 |
| 2022 | $2,339 | $206,600 | $59,800 | $146,800 |
| 2021 | $1,824 | $161,300 | $30,900 | $130,400 |
| 2020 | $1,510 | $135,000 | $30,900 | $104,100 |
| 2019 | $1,228 | $123,400 | $30,900 | $92,500 |
| 2018 | $1,219 | $123,400 | $30,900 | $92,500 |
| 2017 | $1,228 | $123,300 | $30,000 | $93,300 |
| 2016 | $1,159 | $120,700 | $30,000 | $90,700 |
| 2014 | $1,119 | $116,600 | $30,000 | $86,600 |
JK
Seller's Agent in 2023
Jane Kennedy
Dropped Members
PM
Buyer's Agent in 2023
Penny Merry
F.C. Tucker Real Estate Expert
Source: MIBOR Broker Listing Cooperative®
MLS Number: 21929887
APN: 03-96-30-140-003.300-005
Disclaimer: Certain information contained herein is derived from information provided by parties other than Homes.com. All information provided is deemed reliable, but is not guaranteed to be accurate and should be independently verified.
All data is obtained from various sources and may not have been verified by broker or MLS GRID. Supplied Open House Information is subject to change without notice. All information should be independently reviewed and verified for accuracy. Properties may or may not be listed by the office/agent presenting the information. Some IDX listings have been excluded from this website.
Listings courtesy of MIBOR Broker Listing Cooperative® as distributed by MLS GRID.
Based on information submitted to the MLS GRID
Ask me questions while you tour the home.