
142 Sage Aly Covington, LA 70433
Covington AreaEstimated payment $3,969/month
Highlights
- New Construction
- Traditional Architecture
- Covered Patio or Porch
- Joseph B. Lancaster Elementary School Rated A-
- Stone Countertops
- Stainless Steel Appliances
About This Home
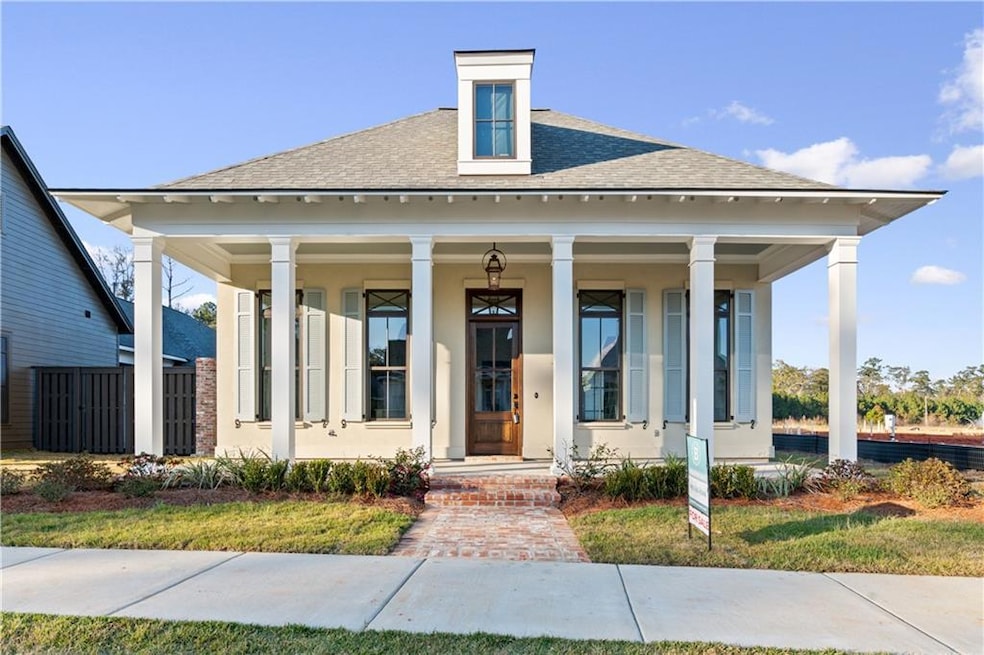
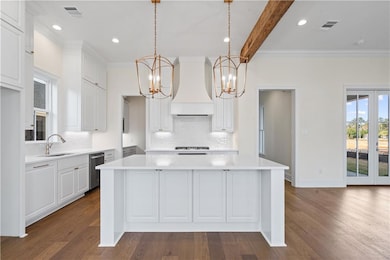
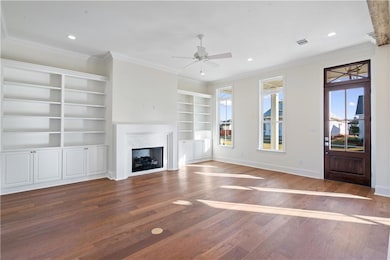
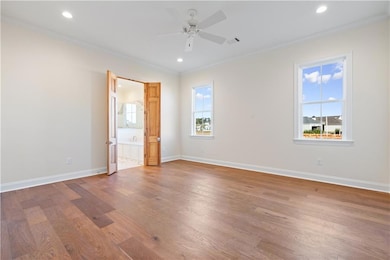
Welcome to the Nice! This charmer offers a warm welcome with a full front porch that invites you into the heart of the home! The large living, dining, and kitchen areas provide a grand open space that showcases cypress beams and beautiful design features. It has 3 bedrooms PLUS an office, and 2.5 baths. The primary bedroom and bath are spacious with timeless touches throughout. It's side porch opens to the hear of the home and offers a great venue to unwind, relax and enjoy. The upgrades included in this home are: the added office with wood floors, kitchen cabinets to the ceiling, added back kitchen with slab stone countertops, under cabinet lighting and a tiled backsplash, added antique ceiling beams per plan in the dining/kitchen areas, upgraded plumbing fixtures, added wood floors to all bedrooms and primary closet, recessed lighting with fans in all bedrooms, base cabinets and sink added to laundry room, 2 sets of living room built ins , under mount master tub with stone slab tub deck in primary suite bathroom, 1/2 glass shower wall also, specilaity double doors leading to master bath, and much much more!
Listing Agent
Keller Williams Realty Premier Partners License #NOM:000029862 Listed on: 05/06/2024

Home Details
Home Type
- Single Family
Year Built
- Built in 2024 | New Construction
HOA Fees
- $100 Monthly HOA Fees
Home Design
- Traditional Architecture
- Brick Exterior Construction
- Slab Foundation
- Frame Construction
- Shingle Roof
- Wood Siding
- Stucco Exterior
Interior Spaces
- 2,300 Sq Ft Home
- 1-Story Property
- Ceiling Fan
- Recessed Lighting
- Gas Fireplace
- Laundry Room
Kitchen
- Butlers Pantry
- Oven
- Cooktop
- Microwave
- Dishwasher
- Stainless Steel Appliances
- ENERGY STAR Qualified Appliances
- Stone Countertops
- Disposal
Bedrooms and Bathrooms
- 3 Bedrooms
Parking
- Garage
- Garage Door Opener
Eco-Friendly Details
- Energy-Efficient Windows
- ENERGY STAR/Reflective Roof
Utilities
- Central Heating and Cooling System
- Internet Available
Additional Features
- No Carpet
- Covered Patio or Porch
- Lot Dimensions are 54.6x125
- Outside City Limits
Community Details
- Terrabella Village Subdivision
- Mandatory home owners association
Map
Home Values in the Area
Average Home Value in this Area
Property History
We collect this data history from publicly available records. To have your information removed, we recommend requesting removal directly through your county’s website.
| Date | Event | Price | List to Sale | Price per Sq Ft |
|---|---|---|---|---|
| 09/18/2025 09/18/25 | For Sale | $599,900 | 0.0% | $261 / Sq Ft |
| 03/20/2025 03/20/25 | Pending | -- | -- | -- |
| 02/12/2025 02/12/25 | Price Changed | $599,900 | -3.2% | $261 / Sq Ft |
| 12/06/2024 12/06/24 | For Sale | $619,900 | 0.0% | $270 / Sq Ft |
| 09/16/2024 09/16/24 | For Sale | $619,900 | 0.0% | $270 / Sq Ft |
| 08/11/2024 08/11/24 | Pending | -- | -- | -- |
| 08/03/2024 08/03/24 | Pending | -- | -- | -- |
| 05/06/2024 05/06/24 | For Sale | $619,900 | -- | $270 / Sq Ft |
Source: Gulf South Real Estate Information Network
MLS Number: 2446964
Disclaimer: Certain information contained herein is derived from information provided by parties other than Homes.com. All information provided is deemed reliable, but is not guaranteed to be accurate and should be independently verified.
IDX information is provided exclusively for personal, non-commercial use, and may not be used for any purpose other than to identify prospective properties consumers may be interested in purchasing. Information is deemed reliable but not guaranteed.
- 520 Myrtle Dr
- 141 Bay Tree Manor Dr
- 538 Moore Blvd
- 725 S Corniche Du Lac
- 200 Pinnacle Pkwy
- 1012 W 11th Ave
- 109 N Magnolia Dr
- 5060 Twin River Place
- 722 S Harrison St
- 715 W 18th Ave
- 719 W 18th Ave
- 887 Woodsprings Ct
- 714 S Madison St
- 941 Grand Turk Ct
- 2369 Bradbury Place
- 2373 Bradbury Place
- 1125 River Chase Dr
- 1776 Continental Dr
- 2000 Pine Crest Ave
- 424 Purslane Dr
Ask me questions while you tour the home.