NOT LISTED FOR SALE

1420 Crete Ct Unit E Lafayette, CO 80026

Lafayette Area
1 Bed
1 Bath
720 Sq Ft
1983 Built

Sale Details

Date Sold: July 14, 2020

Last sale price $234,600 $326 Per Sq Ft

26 Days on Market

Highlights

  • Wood Flooring
  • Hiking Trails
  • Forced Air Heating System
  • Ryan Elementary School Rated A-
  • 1 Car Attached Garage
  • High Speed Internet

About This Home

As of July 2020

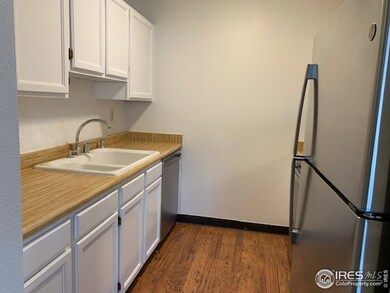
Move right into this sparkling clean and sunny condo minutes from Coal Creek Trail. Recent upgrades include hardwood floors throughout, brand-new stainless appliances, painted cabinets, new carpet, newer furnace and hot water heater. Walk right into your home from the oversized, attached garage with a large storage closet! Laundry room has plenty of storage space as well as included washer and dryer. This home has been deep cleaned and is easy to show. Owner is licensed agent. 1031 Exchange.

Last Agent to Sell the Property

Trish Butler

Butler Homes License #40034757 Listed on: 05/14/2020

Last Buyer's Agent

Trish Butler

Butler Homes License #40034757 Listed on: 05/14/2020

Townhouse Details

Home Type

  • Townhome

Est. Annual Taxes

  • $1,285

Year Built

  • Built in 1983

HOA Fees

  • $214 Monthly HOA Fees

Parking

  • 1 Car Attached Garage
  • Alley Access

Home Design

  • Wood Frame Construction
  • Composition Roof

Interior Spaces

  • 720 Sq Ft Home
  • 1-Story Property
  • Window Treatments

Kitchen

  • Electric Oven or Range
  • Dishwasher

Flooring

  • Wood
  • Laminate

Bedrooms and Bathrooms

  • 1 Bedroom
  • 1 Full Bathroom

Laundry

  • Dryer
  • Washer

Outdoor Features

  • Exterior Lighting

Schools

  • Ryan Elementary School
  • Angevine Middle School
  • Centaurus High School

Utilities

  • Forced Air Heating System
  • High Speed Internet
  • Cable TV Available

Listing and Financial Details

  • Assessor Parcel Number R0109537

Community Details

Overview

  • Association fees include trash, snow removal, ground maintenance
  • Minotaur Village Condos Subdivision

Amenities

  • Community Storage Space

Recreation

  • Hiking Trails

Townhouse Details

Home Type

Townhome

Est. Annual Taxes

$1,285

Year Built

Built in 1983

HOA Fees

$214 per month

Parking

1

Listing Details

  • Year Built: 1983
  • Property Sub Type: Attached Dwelling
  • Prop. Type: Attached Dwelling
  • Horses: No
  • Road Frontage Type: City Street
  • Road Surface Type: Paved, Asphalt
  • Subdivision Name: Minotaur Village Condos
  • Architectural Style: Ranch
  • Garage Yn: Yes
  • Unit Levels: One
  • New Construction: No
  • Property Attached Yn: Yes
  • Building Stories: 1
  • Structure Type: Outside Entry
  • Kitchen Level: Main
  • IRESDS_HasWaterRights: No
  • IRESDS_Total Sq Ft: 720
  • Special Features: None
  • Stories: 1

Interior Features

  • Private Spa: No
  • Appliances: Electric Range/Oven, Dishwasher, Refrigerator, Washer, Dryer
  • Has Basement: None
  • Full Bathrooms: 1
  • Total Bedrooms: 1
  • Interior Amenities: High Speed Internet
  • Window Features: Window Coverings
  • IRESDS_HasFamilyRoom: No
  • Master Bedroom Master Bedroom Level: Main
  • Master Bedroom Features: Wood Floor
  • Room Kitchen Features: Laminate Floor
  • ResoLivingAreaSource: Assessor

Exterior Features

  • Roof: Composition
  • Lot Features: Curbs, Gutters, Sidewalks, Fire Hydrant within 500 Feet
  • Waterfront: No
  • Construction Type: Wood/Frame
  • Exterior Features: Lighting
  • Property Condition: Not New, Previously Owned

Garage/Parking

  • Attached Garage: Yes
  • Covered Parking Spaces: 1
  • Garage Spaces: 1
  • Parking Features: Alley Access
  • IRESDS_GarageType: Attached

Utilities

  • Electric: Electric, Individual Meter-Electric, Xcel
  • Heating: Forced Air
  • Utilities: Natural Gas Available, Electricity Available, Cable Available
  • Heating Yn: Yes
  • Sewer: City Sewer
  • Water Source: City Water, City of Lafayette
  • Gas Company: Natural Gas, Individual Meter-Gas, Xcel

Condo/Co-op/Association

  • HOA Fee Includes: Trash, Snow Removal, Maintenance Grounds
  • Community Features: Extra Storage, Hiking/Biking Trails
  • Senior Community: No
  • Association Fee: 214
  • Association Fee Frequency: Monthly
  • Association: Yes

Association/Amenities

  • IRESDS_HasAssociationReserve: Yes
  • IRESDS_HasAssociationFee: Yes

Schools

  • Elementary School: Ryan
  • HighSchool: Centaurus
  • Junior High Dist: Boulder Valley Dist RE2
  • Middle Or Junior School: Angevine

Lot Info

  • Zoning: Res
  • Parcel #: R0109537
  • ResoLotSizeUnits: SquareFeet

Tax Info

  • Tax Year: 2019
  • Tax Annual Amount: 1285

Multi Family

Create a Home Valuation Report for This Property
The Home Valuation Report is an in-depth analysis detailing your home's value as well as a comparison with similar homes in the area

Home Values in the Area

Source: Public Records

Average Home Value in this Area


Source: Public Records

Property History

We collect this data history from publicly available records. To have your information removed, we recommend requesting removal directly through your county’s website.

Date Event Price List to Sale Price per Sq Ft
10/15/2020 10/15/20 Off Market $234,600 -- --
07/14/2020 07/14/20 Sold $234,600 -1.8% $326 / Sq Ft
06/03/2020 06/03/20 Price Changed $239,000 -2.4% $332 / Sq Ft
05/14/2020 05/14/20 For Sale $245,000 -- $340 / Sq Ft
Source: IRES MLS

Agents Affiliated with this Home

  • Section Image
See All Agents

Map

Source: IRES MLS

MLS Number: IRE911772

IRES MLS
Your Personal Tour Guide

Ask me questions while you tour the home.