
Amanda Elliott
HomeSmart
(888) 782-4164
27 Total Sales
1 in The Lakes
$628,000 Price

Estimated Value: $573,000 - $597,000
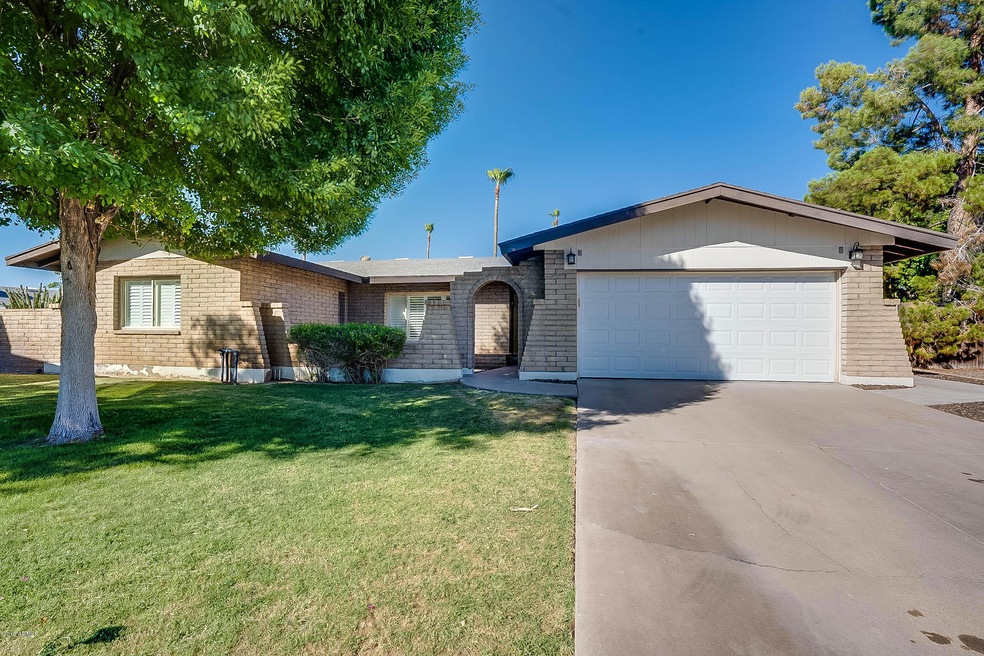
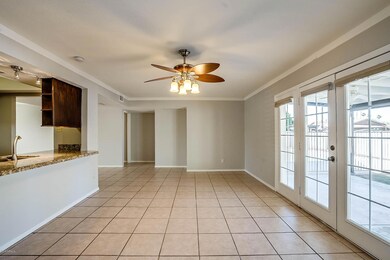
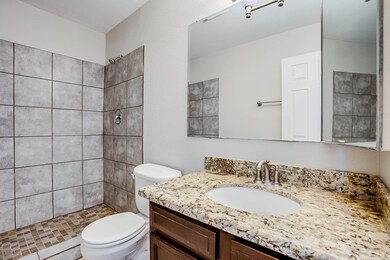

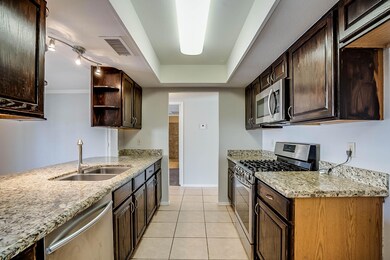
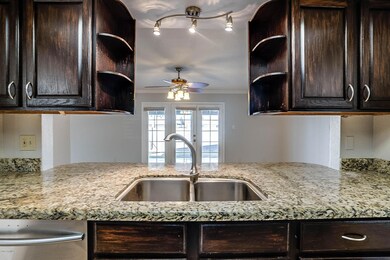
This Tempe one-story cul-de-sac home offers an in-ground pool, granite kitchen and master bathroom countertops, stainless steel appliances, fresh interior paint, and a two-car garage. Home comes with a 30-day buyback guarantee. Terms and conditions apply.
Last Agent to Sell the Property
Incyte Realty, LLC Brokerage Email: homes@opendoor.com License #BR647565000 Listed on: 06/23/2019
We collect this data history from publicly available records. To have your information removed, we recommend requesting removal directly through your county’s website.
Amanda Elliott
HomeSmart
(888) 782-4164
27 Total Sales
1 in The Lakes
$628,000 Price
Diane Webber
My Home Group Real Estate
(623) 263-1621
78 Total Sales
1 in The Lakes
$899,000 Price
Brandon Alsayed
DeLex Realty
(877) 719-5056
94 Total Sales
1 in The Lakes
$615,000 Price
Michelle Kozak
The Ave Collective
(888) 619-9748
101 Total Sales
1 in The Lakes
$510,000 Price
Scottie Brown
Keller Williams Integrity First Realty
(877) 525-3130
72 Total Sales
1 in The Lakes
$382,000 Price
Andrew McCargar
Done Deal
(480) 864-3781
58 Total Sales
1 in The Lakes
$370,000 Price
We collect this data history from publicly available records. To have your information removed, we recommend requesting removal directly through your county’s website.
| Date | Buyer | Sale Price | Title Company |
|---|---|---|---|
| $375,000 | Os National Llc | ||
| Opendoor Property D Llc | $365,500 | Os National Llc | |
| Smith Tyler L | $276,000 | Chicago Title Agency Inc | |
| Sather Christopher R | $225,000 | First American Title Ins Co | |
| Deutsche Bank National Trust Co | $272,000 | First American Title | |
| Shilling Vern | $305,000 | Stewart Title & Trust Of Pho | |
| Lee Robert | $349,000 | Stewart Title & Trust Of Pho | |
| Heavenly Homes Llc | $305,000 | -- |
We collect this data history from publicly available records. To have your information removed, we recommend requesting removal directly through your county’s website.
| Date | Status | Borrower | Loan Amount |
|---|---|---|---|
| Previous Owner | $286,200 | ||
| Previous Owner | Murria Joseph Valeriano | $281,250 | |
| Previous Owner | Opendoor Property D Llc | $400,000,000 | |
| Previous Owner | Smith Tyler L | $275,793 | |
| Previous Owner | Smith Tyler L | $271,000 | |
| Previous Owner | Sather Christopher R | $225,234 | |
| Previous Owner | Sather Christopher R | $232,280 | |
| Previous Owner | Sather Christopher R | $225,000 | |
| Previous Owner | Lee Robert | $52,485 | |
| Previous Owner | Lee Robert | $279,920 | |
| Previous Owner | Schilling Verne | $265,000 |
We collect this data history from publicly available records. To have your information removed, we recommend requesting removal directly through your county’s website.
| Date | Event | Price | List to Sale | Price per Sq Ft |
|---|---|---|---|---|
| 09/04/2019 09/04/19 | Sold | $375,000 | 0.0% | $172 / Sq Ft |
| 07/25/2019 07/25/19 | Pending | -- | -- | -- |
| 07/18/2019 07/18/19 | Price Changed | $375,000 | -0.8% | $172 / Sq Ft |
| 07/11/2019 07/11/19 | Price Changed | $378,000 | -0.8% | $174 / Sq Ft |
| 06/23/2019 06/23/19 | For Sale | $381,000 | -- | $175 / Sq Ft |
We collect this data history from publicly available records. To have your information removed, we recommend requesting removal directly through your county’s website.
| Year | Tax Paid | Tax Assessment Tax Assessment Total Assessment is a certain percentage of the fair market value that is determined by local assessors to be the total taxable value of land and additions on the property. | Land | Improvement |
|---|---|---|---|---|
| 2025 | $2,965 | $24,740 | ||
| 2024 | $2,738 | $23,562 | ||
| 2023 | $2,738 | $43,680 | $8,730 | $34,950 |
| 2022 | $2,626 | $32,700 | $6,540 | $26,160 |
| 2021 | $2,645 | $30,270 | $6,050 | $24,220 |
| 2020 | $2,564 | $28,220 | $5,640 | $22,580 |
| 2019 | $2,516 | $25,730 | $5,140 | $20,590 |
| 2018 | $2,126 | $24,350 | $4,870 | $19,480 |
| 2017 | $2,060 | $22,810 | $4,560 | $18,250 |
| 2016 | $2,050 | $22,610 | $4,520 | $18,090 |
| 2015 | $1,983 | $20,030 | $4,000 | $16,030 |
Seller's Agent in 2019
Eugene Quackenbush
Incyte Realty, LLC
(623) 399-8275
93 Total Sales
RW
Buyer's Agent in 2019
Robert Weinstein
E & G Real Estate Services
(480) 550-8500
10 Total Sales
Seller's Agent in 2013
Sandra Mitsis
Acacia Fine Homes
(480) 529-5065
9 Total Sales
Buyer's Agent in 2013
Fred Ortiz
DPR Realty
(602) 373-3846
26 Total Sales
Source: Arizona Regional Multiple Listing Service (ARMLS)
MLS Number: 5943641
APN: 133-39-266
Disclaimer: Certain information contained herein is derived from information provided by parties other than Homes.com. All information provided is deemed reliable, but is not guaranteed to be accurate and should be independently verified.
All information should be verified by the recipient and none is guaranteed as accurate by ARMLS
Listing Information presented by local MLS brokerage: Ten-X, local REALTOR®- Arlene Richardson - (888)-952-6393
Ask me questions while you tour the home.