
Adan Mantilla
Jason Mitchell Real Estate California, Inc.
(628) 363-1121
21 Total Sales
1 in Campbell
$1,250,000 Price
Estimated Value: $1,606,000 - $3,472,617
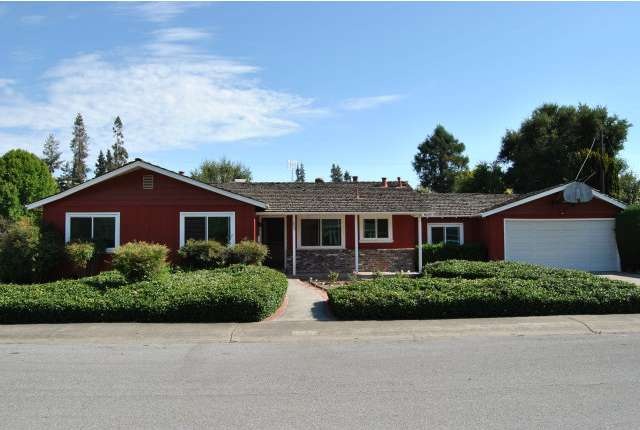
3 bed / 1.5 bath 1,408 sq / huge 9,375sq lot with fruit trees. Located in desirable CAMPBELL SCHOOL DISTRICT, this home offers amazing curb appeal and is located minutes away from the Pruneyard Shopping Center. Interior of home has been painted and cleaned. Exterior has been cleaned and shows well. Sun room and bonus room not included in square footage. Oak hardwood floors, dual pane windows.
Last Agent to Sell the Property
GenX Realty, Inc. License #01424198 Listed on: 08/03/2014
Last Buyer's Agent
Jon Rowland
Jon B Rowland
We collect this data history from publicly available records. To have your information removed, we recommend requesting removal directly through your county’s website.
Adan Mantilla
Jason Mitchell Real Estate California, Inc.
(628) 363-1121
21 Total Sales
1 in Campbell
$1,250,000 Price
Tim Proschold
Luxuriant Realty
(650) 753-7481
27 Total Sales
1 in Campbell
$965,000 Price
Bonafede Team
Compass
(669) 266-0177
261 Total Sales
2 in Campbell
$1,850,000 Price Range
Bill Robertson
Coldwell Banker Realty
(562) 280-2922
72 Total Sales
1 in Campbell
$1,800,000 Price
Kim Richman
Compass
(669) 230-0411
80 Total Sales
2 in Campbell
$950K - $1.2M Price Range
Geeta Phadte
Century 21 Real Estate Alliance Inc
(669) 260-5449
29 Total Sales
1 in Campbell
$1,875,000 Price
We collect this data history from publicly available records. To have your information removed, we recommend requesting removal directly through your county’s website.
| Date | Buyer | Sale Price | Title Company |
|---|---|---|---|
| -- | None Available | ||
| $915,000 | Old Republic Title Company | ||
| -- | None Available | ||
| -- | None Available |
We collect this data history from publicly available records. To have your information removed, we recommend requesting removal directly through your county’s website.
| Date | Status | Borrower | Loan Amount |
|---|---|---|---|
| Open | $922,645 | ||
| Closed | $1,000,000 | ||
| Closed | $823,408 |
We collect this data history from publicly available records. To have your information removed, we recommend requesting removal directly through your county’s website.
| Date | Event | Price | List to Sale | Price per Sq Ft |
|---|---|---|---|---|
| 09/17/2014 09/17/14 | Sold | $915,000 | -8.5% | $650 / Sq Ft |
| 08/17/2014 08/17/14 | Pending | -- | -- | -- |
| 08/03/2014 08/03/14 | For Sale | $999,999 | -- | $710 / Sq Ft |
We collect this data history from publicly available records. To have your information removed, we recommend requesting removal directly through your county’s website.
| Year | Tax Paid | Tax Assessment Tax Assessment Total Assessment is a certain percentage of the fair market value that is determined by local assessors to be the total taxable value of land and additions on the property. | Land | Improvement |
|---|---|---|---|---|
| 2026 | $25,878 | $2,116,066 | $1,121,680 | $994,386 |
| 2025 | $25,493 | $2,074,576 | $1,099,687 | $974,889 |
| 2024 | $25,493 | $2,033,899 | $1,078,125 | $955,774 |
| 2023 | $25,457 | $1,994,020 | $1,056,986 | $937,034 |
| 2022 | $25,010 | $1,954,922 | $1,036,261 | $918,661 |
| 2021 | $24,570 | $1,916,592 | $1,015,943 | $900,649 |
| 2020 | $23,418 | $1,896,940 | $1,005,526 | $891,414 |
| 2019 | $23,106 | $1,859,746 | $985,810 | $873,936 |
| 2018 | $22,390 | $1,823,281 | $966,481 | $856,800 |
| 2017 | $22,055 | $1,787,531 | $947,531 | $840,000 |
| 2016 | $16,769 | $1,390,952 | $928,952 | $462,000 |
| 2015 | $11,386 | $915,000 | $640,500 | $274,500 |
| 2014 | $1,519 | $70,632 | $21,652 | $48,980 |
Seller's Agent in 2014
Adalberto Gonzalez
GenX Realty, Inc.
(408) 778-0800
47 Total Sales
J
Buyer's Agent in 2014
Jon Rowland
Jon B Rowland
J
Buyer's Agent in 2014
Joseph Portale
Coldwell Banker Realty
Source: MLSListings
MLS Number: ML81428007
APN: 288-17-026
Disclaimer: Certain information contained herein is derived from information provided by parties other than Homes.com. All information provided is deemed reliable, but is not guaranteed to be accurate and should be independently verified.
Property Information © 2026 MLSListings Inc. All rights reserved. Listing information is deemed reliable but not guaranteed. Certain information contained herein is derived from information which is the licensed property of, and copyrighted by, MLSListings Inc. The viewer acknowledges ownership and validity of its copyright. Information provided is for personal, non-commercial use by a viewer with a bona fide interest in the purchase or sale of real estate of the type being offered via this website or other electronic means. The viewer is prohibited from copying, redistributing or retransmitting any of the data or information provided by MLSListing, Inc.
Ask me questions while you tour the home.