
Brie Fowler
The Agency - Boulder
(720) 782-6598
134 Total Sales
4 in North Boulder
$416K - $1.2M Price Range

Estimated Value: $1,090,000 - $1,325,000
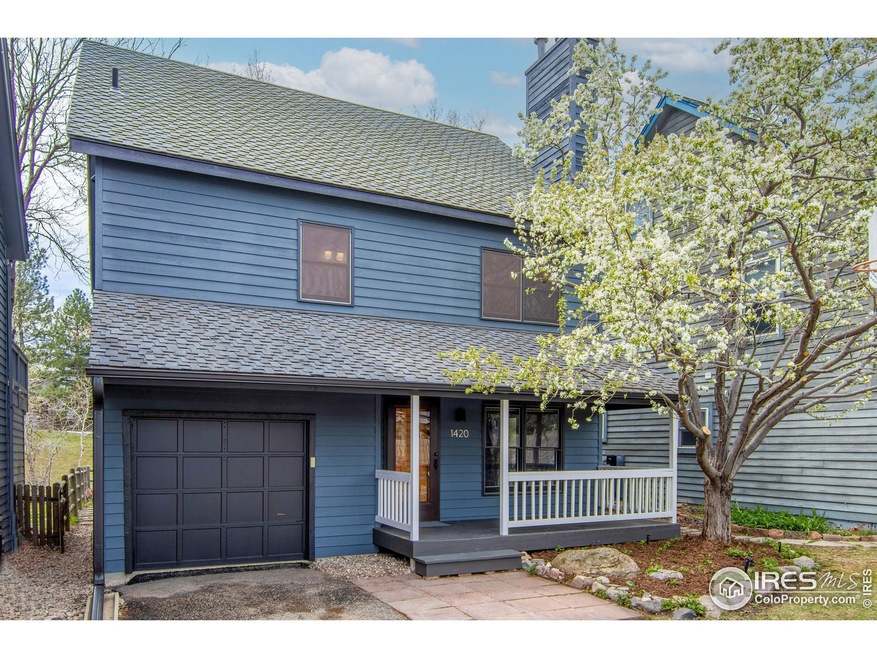
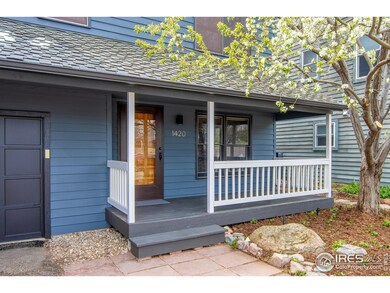
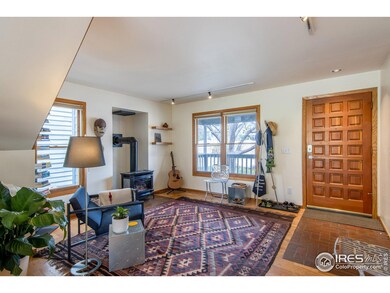
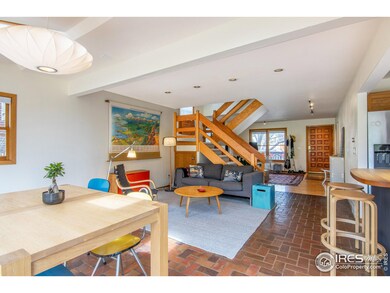
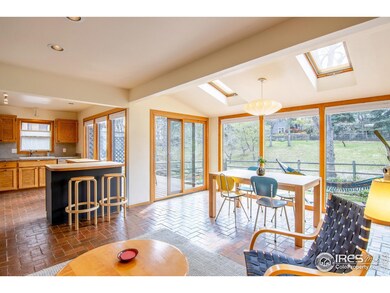
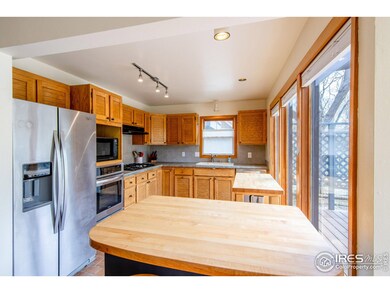
Come home to this charming 4 bed 2 bath home on a quiet street in Wildwood! The South facing wall of windows floods the home with tons of natural light. Relax in the peaceful views of the large private green space with Wonderland creek, and playground/picnic area. With 2000 square feet above grade, there is plenty of room for everyone! Enjoy the sunlit open floor plan, spacious kitchen and cozy gas fireplace. The easy inside/outside flow to the large private deck and enclosed yard with lovely flower beds will delight the nature lover. Bedrooms with floor to ceiling glass windows are large and in the trees, complete with updated bathrooms. A large vaulted third floor studio space is perfect for a home office, kids room, 4th bedroom or gym. Notice plumbing in the space for a future bathroom. Other recent improvements include new interior/exterior paint in 2023, new carpet, new hardwood on the 2nd level, new Trex deck, tankless hot water heat (2019), oven (2019), dishwasher (2020). This fabulous location has direct bike and walking access through the Broadway tunnel to Shining Mountain school, Wonderland Lake and hiking trails. Just steps to Lucky's Market business area for dining, cafes, groceries and nearby bus lines. An amazing home with the best of Boulder at your doorstep. Showings begin 4/26/24.
Brie Fowler
The Agency - Boulder
(720) 782-6598
134 Total Sales
4 in North Boulder
$416K - $1.2M Price Range
Barry Remington
WK Real Estate
(720) 674-9142
141 Total Sales
6 in North Boulder
$310K - $1.9M Price Range
Brooke Weathers
Compass - Boulder
(720) 807-6418
70 Total Sales
1 in North Boulder
$1,825,000 Price
Joshua Zelcer
Brokers Guild Real Estate
(720) 538-9674
138 Total Sales
1 in North Boulder
$87,000 Price
Mary Rose Gutierrez
Mary Rose Gutierrez-Individual Proprietor
(855) 728-0231
51 Total Sales
5 in North Boulder
$50K - $205K Price Range
Rebekah Gunderson
Realty One Group Apex
(971) 351-4960
50 Total Sales
1 in North Boulder
$195,914 Price
We collect this data history from publicly available records. To have your information removed, we recommend requesting removal directly through your county’s website.
| Date | Event | Price | List to Sale | Price per Sq Ft | Prior Sale |
|---|---|---|---|---|---|
| 05/24/2024 05/24/24 | Sold | $1,232,001 | +2.8% | $616 / Sq Ft | |
| 04/15/2024 04/15/24 | For Sale | $1,199,000 | +108.5% | $600 / Sq Ft | |
| 05/03/2020 05/03/20 | Off Market | $575,000 | -- | -- | |
| 06/06/2013 06/06/13 | Sold | $575,000 | 0.0% | $252 / Sq Ft | View Prior Sale |
| 05/07/2013 05/07/13 | Pending | -- | -- | -- | |
| 03/07/2013 03/07/13 | For Sale | $575,000 | -- | $252 / Sq Ft |
We collect this data history from publicly available records. To have your information removed, we recommend requesting removal directly through your county’s website.
| Year | Tax Paid | Tax Assessment Tax Assessment Total Assessment is a certain percentage of the fair market value that is determined by local assessors to be the total taxable value of land and additions on the property. | Land | Improvement |
|---|---|---|---|---|
| 2026 | $6,881 | $78,519 | $36,305 | $42,214 |
| 2025 | $6,881 | $78,519 | $36,305 | $42,214 |
| 2024 | $6,781 | $72,169 | $33,369 | $38,800 |
| 2023 | $6,663 | $77,157 | $35,403 | $45,439 |
| 2022 | $5,852 | $62,210 | $28,780 | $33,430 |
| 2021 | $5,584 | $64,000 | $29,608 | $34,392 |
| 2020 | $4,815 | $55,320 | $26,670 | $28,650 |
| 2019 | $4,742 | $55,320 | $26,670 | $28,650 |
| 2018 | $4,293 | $49,514 | $19,800 | $29,714 |
| 2017 | $4,159 | $54,741 | $21,890 | $32,851 |
| 2016 | $3,928 | $45,380 | $18,149 | $27,231 |
| 2015 | $3,720 | $37,404 | $16,875 | $20,529 |
| 2014 | $3,145 | $37,404 | $16,875 | $20,529 |
Seller's Agent in 2024
Michael McCrea
Coldwell Banker Realty-Boulder
(720) 470-3585
3 in this area
23 Total Sales
Buyer's Agent in 2024
Heather Kirchhoff
HK Real Estate
(303) 667-3652
1 in this area
149 Total Sales
Seller's Agent in 2013
Mary Huffman
RE/MAX
(303) 902-4842
23 Total Sales
Source: IRES MLS
MLS Number: IRE1007792
APN: 1463183-25-007
Disclaimer: Certain information contained herein is derived from information provided by parties other than Homes.com. All information provided is deemed reliable, but is not guaranteed to be accurate and should be independently verified.
Information source: Information and Real Estate Services, LLC. Provided for limited non-commercial use only under IRES Rules © Copyright IRES.
Based on information submitted to the MLS GRID. All data is obtained from various sources and may not have been verified by broker or MLS GRID. Supplied Open House Information is subject to change without notice. All information should be independently reviewed and verified for accuracy. Properties may or may not be listed by the office/agent presenting the information. Some IDX listings have been excluded from this website. Listing information is provided exclusively for consumers' personal, non-commercial use and may not be used for any purpose other than to identify prospective properties consumers may be interested in purchasing.
Information deemed reliable but not guaranteed by the MLS.
Based on information submitted to the MLS GRID
Listings courtesy of IRES MLS as distributed by MLS GRID
Ask me questions while you tour the home.