
Jane Boeckelmann
Suburban Life Realty, Ltd
(708) 554-4875
77 Total Sales
1 in Southwest Saint Charles
$300,000 Price


Estimated Value: $467,000 - $571,000
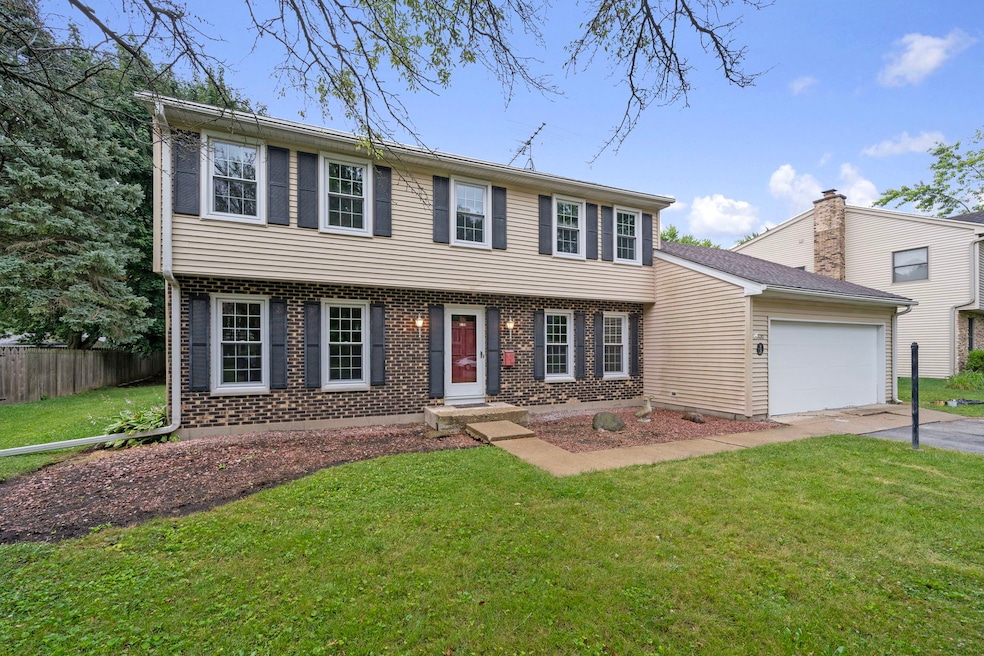
Prime Location!!! Welcome home to this rarely available 4 bed 2.5 bath Colonial in the Westfield Park subdivision. With many updates throughout, this home is ready for its next owner to make it their own. Enjoy entertaining guests in the open kitchen overlooking the large family room with a wood burning fireplace. Recent updates include newly renovated half bath downstairs, full bath upstairs and new flooring on the first level. Freshly painted throughout. 4 spacious bedrooms on the second floor. Primary Bedroom features on suite bathroom. There is some cosmetic work to be done annd the house is priced accordingly. All mechanicals are in working order. Unfinished basement with laundry, work space, storage and a crawl space. Beautiful yard with lots of possible uses.
Last Agent to Sell the Property
Worth Clark Realty License #475188340 Listed on: 09/11/2024
We collect this data history from publicly available records. To have your information removed, we recommend requesting removal directly through your county’s website.
Jane Boeckelmann
Suburban Life Realty, Ltd
(708) 554-4875
77 Total Sales
1 in Southwest Saint Charles
$300,000 Price
Joyce Fedele
@properties Christie's International Real Estate
(331) 258-1469
26 Total Sales
3 in Southwest Saint Charles
$431K - $599K Price Range
Dalia Metzger
@properties Christie's International Real Estate
(630) 556-8762
102 Total Sales
1 in Southwest Saint Charles
$427,100 Price
Mark Plunkett
@properties Christies International Real Estate
(630) 491-5305
68 Total Sales
1 in Southwest Saint Charles
$445,000 Price
Liz Wiersum
Executive Realty Group LLC
(331) 226-1877
25 Total Sales
1 in Southwest Saint Charles
$405,000 Price
Brenda Martinez
RE/MAX LOYALTY
(833) 716-6041
98 Total Sales
1 in Southwest Saint Charles
$440,000 Price
We collect this data history from publicly available records. To have your information removed, we recommend requesting removal directly through your county’s website.
| Date | Buyer | Sale Price | Title Company |
|---|---|---|---|
| $400,000 | None Listed On Document | ||
| Ellis Janice R | -- | None Available | |
| Ellis Kenneth A | -- | -- |
We collect this data history from publicly available records. To have your information removed, we recommend requesting removal directly through your county’s website.
| Date | Status | Borrower | Loan Amount |
|---|---|---|---|
| Open | $380,000 | ||
| Previous Owner | Ellis Kenneth A | $17,000 |
We collect this data history from publicly available records. To have your information removed, we recommend requesting removal directly through your county’s website.
| Date | Event | Price | List to Sale | Price per Sq Ft |
|---|---|---|---|---|
| 11/08/2024 11/08/24 | Sold | $400,000 | -2.2% | $180 / Sq Ft |
| 10/18/2024 10/18/24 | Pending | -- | -- | -- |
| 10/10/2024 10/10/24 | Price Changed | $409,000 | -6.0% | $184 / Sq Ft |
| 09/11/2024 09/11/24 | For Sale | $435,000 | -- | $195 / Sq Ft |
We collect this data history from publicly available records. To have your information removed, we recommend requesting removal directly through your county’s website.
| Year | Tax Paid | Tax Assessment Tax Assessment Total Assessment is a certain percentage of the fair market value that is determined by local assessors to be the total taxable value of land and additions on the property. | Land | Improvement |
|---|---|---|---|---|
| 2025 | $9,746 | $146,965 | $44,458 | $102,507 |
| 2024 | $9,746 | $135,414 | $40,964 | $94,450 |
| 2023 | $8,419 | $121,197 | $36,663 | $84,534 |
| 2022 | $4,328 | $115,887 | $36,893 | $78,994 |
| 2021 | $8,112 | $110,463 | $35,166 | $75,297 |
| 2020 | $8,016 | $108,403 | $34,510 | $73,893 |
| 2019 | $7,862 | $106,257 | $33,827 | $72,430 |
| 2018 | $4,446 | $101,862 | $31,239 | $70,623 |
| 2017 | $4,491 | $98,379 | $30,171 | $68,208 |
| 2016 | $7,667 | $94,923 | $29,111 | $65,812 |
| 2015 | -- | $89,614 | $28,797 | $60,817 |
| 2014 | -- | $85,568 | $28,797 | $56,771 |
| 2013 | -- | $86,064 | $29,085 | $56,979 |
Seller's Agent in 2024
Kent Hernandez
Worth Clark Realty
(630) 803-2884
1 in this area
28 Total Sales
Seller Co-Listing Agent in 2024
Nathan Dent
Worth Clark Realty
(630) 631-2469
1 in this area
63 Total Sales
AF
Buyer's Agent in 2024
Andrey Fong
Results Realty ERA Powered
(630) 377-5500
1 in this area
2 Total Sales
Source: Midwest Real Estate Data (MRED)
MLS Number: 12161839
APN: 09-34-352-007
Disclaimer: Certain information contained herein is derived from information provided by parties other than Homes.com. All information provided is deemed reliable, but is not guaranteed to be accurate and should be independently verified.
All data is obtained from various sources and may not have been verified by broker or MLS GRID. Supplied Open House Information is subject to change without notice. All information should be independently reviewed and verified for accuracy. Properties may or may not be listed by the office/agent presenting the information. Some IDX listings have been excluded from this website.
Listings courtesy of Midwest Real Estate Data (MRED) as distributed by MLS GRID.
Based on information submitted to the MLS GRID
Ask me questions while you tour the home.