
Melinda Muller
Arizona Best Real Estate
(855) 274-3205
114 Total Sales
1 in Woodbridge Crossing
$592,000 Price
Estimated Value: $438,881 - $486,000
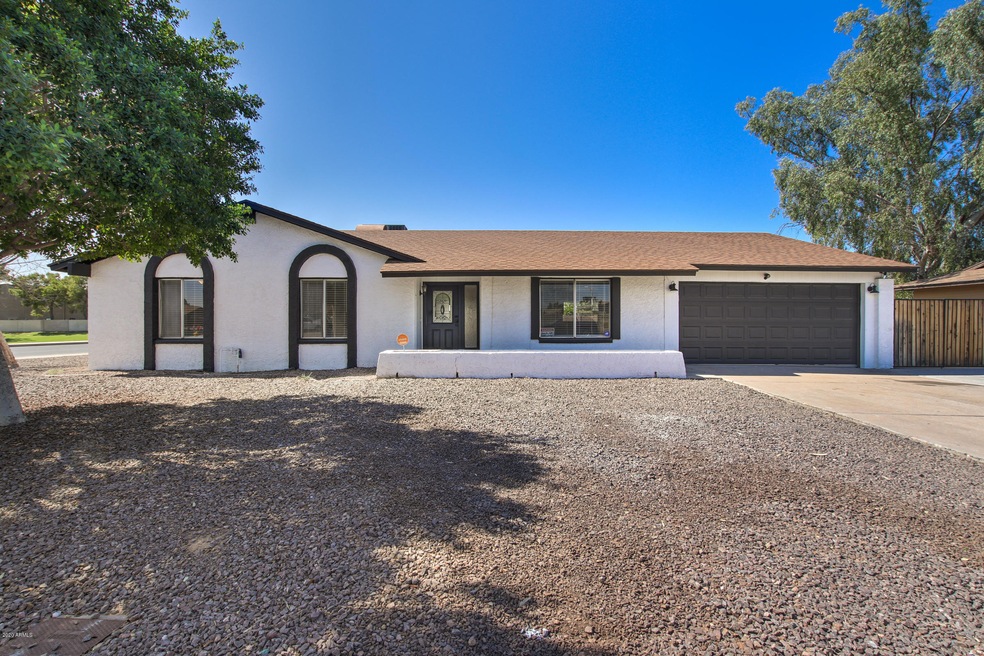
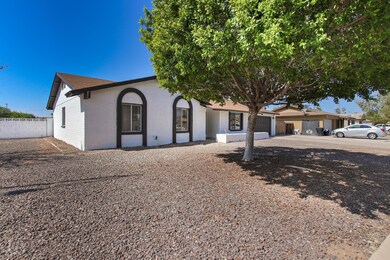
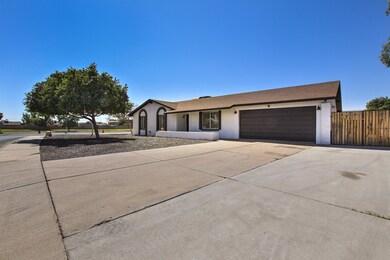
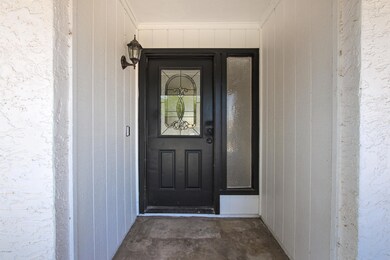
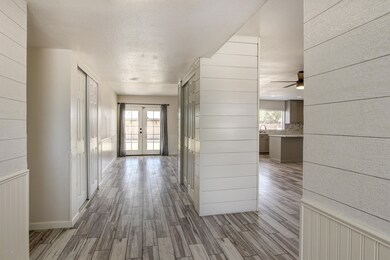
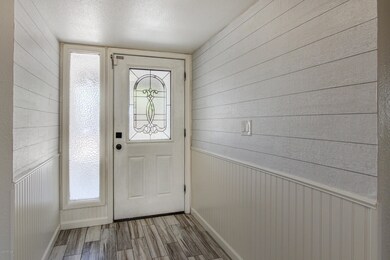
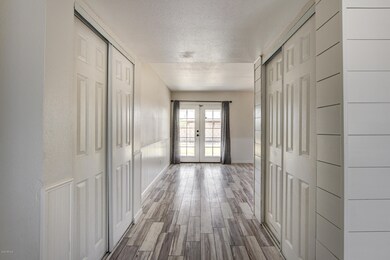
BEAUTIFUL UPDATED HOME ON CORNER LOT IN CONVENIENT LOCATION!!! THIS HOME HAS BEEN UPDATED WITH PORCELAIN WOOD LOOK TILE AND LAMINATE FLOORING, BEAUTIFUL UPGRADED SOFT CLOSE CABINETS WITH QUARTZ COUNTERTOPS AND CUSTOM BACKSPLASH. YOU'LL LOVE HOW OPEN THE FAMILY ROOM AND KITCHEN AREA ARE WITH PLENTY OF ROOM TO GATHER FRIENDS AND FAMILY. FOUR BEDROOMS, 2 BATHROOMS, AND 1897 SQUARE FEET. THE BATHROOMS HAVE ALSO BEEN UPDATED AND THE MASTER BEDROOM HAS A LARGE WALK IN CLOSET. FRESH INTERIOR PAINT, DETAILED SHIPLAP THROUGHOUT, BRAND NEW HOT WATER HEATER, AND THE EXTERIOR WAS JUST PAINTED LAST YEAR. THIS HOME HAS AN RV GATE, AND IS RIGHT ACROSS THE STREET FROM THE BIG GRASSY PARK AREA. DON'T MISS OUT ON THIS ONE!
Last Agent to Sell the Property
David Schnepf
Ashby Realty Group, LLC Brokerage Email: ricashby@gmail.com License #BR660665000 Listed on: 10/08/2020
We collect this data history from publicly available records. To have your information removed, we recommend requesting removal directly through your county’s website.
Melinda Muller
Arizona Best Real Estate
(855) 274-3205
114 Total Sales
1 in Woodbridge Crossing
$592,000 Price
Justin Roberts
Barrett Real Estate
(888) 513-4050
93 Total Sales
1 in Woodbridge Crossing
$435,000 Price
DS
Devin Snow
Snow Realty & Property Management
(833) 499-0362
65 Total Sales
1 in Woodbridge Crossing
$155,000 Price
Edith 'Eydie' Fernandez
HomeSmart
(623) 254-4398
41 Total Sales
3 in Woodbridge Crossing
$310K - $427K Price Range
Heather Martin
eXp Realty
(888) 610-4738
69 Total Sales
1 in Woodbridge Crossing
$285,000 Price
Bryce Henderson
Equity Arizona Real Estate
(833) 963-2977
131 Total Sales
3 in Woodbridge Crossing
$390K - $575K Price Range
We collect this data history from publicly available records. To have your information removed, we recommend requesting removal directly through your county’s website.
| Date | Buyer | Sale Price | Title Company |
|---|---|---|---|
| $330,000 | Clearview T&E Agcy | ||
| Mcneil Scott | $225,000 | Pioneer Title Agency Inc | |
| Merrill Deloris R | -- | Pioneer Title Agency Llc | |
| Merrill Deloris R | -- | None Available | |
| The Roy Reed Irrevocable Trust | -- | None Available | |
| The Roy Ishmel Reed Family Lp | -- | None Available |
We collect this data history from publicly available records. To have your information removed, we recommend requesting removal directly through your county’s website.
| Date | Status | Borrower | Loan Amount |
|---|---|---|---|
| Open | $313,500 | ||
| Closed | Espinoza Stephanie A | $313,500 | |
| Previous Owner | Mcneil Scott | $5,247 | |
| Previous Owner | Mcneil Scott | $183,150 | |
| Previous Owner | Reed Roy I | $192,000 |
We collect this data history from publicly available records. To have your information removed, we recommend requesting removal directly through your county’s website.
| Date | Event | Price | List to Sale | Price per Sq Ft |
|---|---|---|---|---|
| 10/30/2020 10/30/20 | Sold | $330,000 | +1.5% | $174 / Sq Ft |
| 10/09/2020 10/09/20 | Pending | -- | -- | -- |
| 10/01/2020 10/01/20 | For Sale | $325,000 | -- | $171 / Sq Ft |
We collect this data history from publicly available records. To have your information removed, we recommend requesting removal directly through your county’s website.
| Year | Tax Paid | Tax Assessment Tax Assessment Total Assessment is a certain percentage of the fair market value that is determined by local assessors to be the total taxable value of land and additions on the property. | Land | Improvement |
|---|---|---|---|---|
| 2025 | $1,527 | $18,390 | ||
| 2024 | $1,544 | $17,515 | ||
| 2023 | $1,544 | $31,060 | $6,210 | $24,850 |
| 2022 | $1,510 | $24,050 | $4,810 | $19,240 |
| 2021 | $1,551 | $22,950 | $4,590 | $18,360 |
| 2020 | $1,531 | $20,800 | $4,160 | $16,640 |
| 2019 | $1,418 | $19,060 | $3,810 | $15,250 |
| 2018 | $929 | $16,100 | $3,220 | $12,880 |
| 2017 | $900 | $14,460 | $2,890 | $11,570 |
| 2016 | $1,044 | $13,130 | $2,620 | $10,510 |
| 2015 | $981 | $12,210 | $2,440 | $9,770 |
DS
Seller's Agent in 2020
David Schnepf
Ashby Realty Group, LLC
Buyer's Agent in 2020
Ryan Schroeder
Realty Executives
(602) 469-9693
29 Total Sales
Source: Arizona Regional Multiple Listing Service (ARMLS)
MLS Number: 6140028
APN: 139-07-232
Disclaimer: Certain information contained herein is derived from information provided by parties other than Homes.com. All information provided is deemed reliable, but is not guaranteed to be accurate and should be independently verified.
All information should be verified by the recipient and none is guaranteed as accurate by ARMLS
Listing Information presented by local MLS brokerage: Ten-X, local REALTOR®- Arlene Richardson - (888)-952-6393
Ask me questions while you tour the home.