
Tonya Leeper
Keller Williams Realty
(804) 409-3780
54 Total Sales
3 in Chester
$225K - $325K Price Range

Estimated Value: $547,076
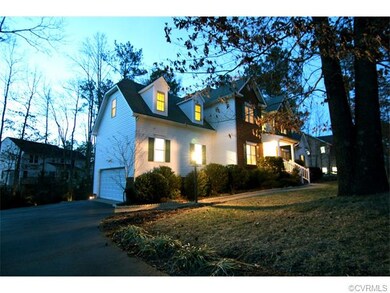

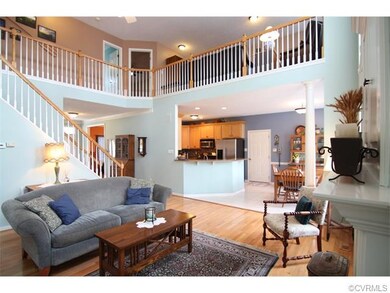
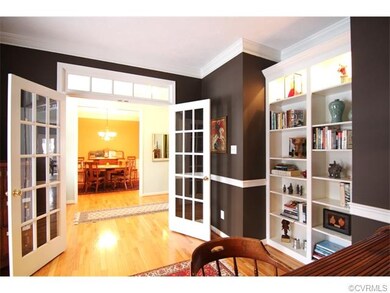
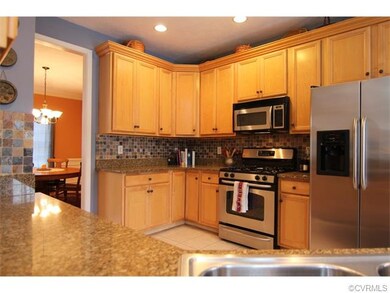
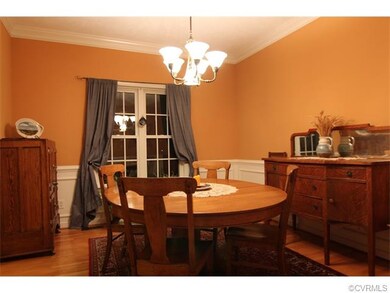
STUNNING! IMMACULATE! and lovingly cared for. 5 Bedroom 3.5 baths, 1st & 2nd floor Master Bedrooms, Gourmet kitchen w/Granite counter tops, back splash and ceramic tile. Hardwood floors, manicured lawn w/ irrigation system, This gorgeous 2-story transitional home is located on over 1/2 acre of wooded privacy! A paved drive, rear double deck,with a custom stone walkway, family room with 20 foot ceilings and a gas fireplace, formal dining, study and living rooms are just a few more wonderful characteristics of this magnificent property! Dare to compare to the competition in the area. PRICED TO SELL!!! Click on the pictures and look at the quality and beauty of this home. Hot tub is negotiable.
Last Agent to Sell the Property
RE/MAX Commonwealth License #0225088686 Listed on: 03/12/2015
We collect this data history from publicly available records. To have your information removed, we recommend requesting removal directly through your county’s website.
Tonya Leeper
Keller Williams Realty
(804) 409-3780
54 Total Sales
3 in Chester
$225K - $325K Price Range
Donnie Milton
Weichert Brockwell & Associate
(804) 805-4964
9 Total Sales
1 in Chester
$250,000 Price
Cara Lowery
1st Class Real Estate Premier Homes
(804) 429-1887
64 Total Sales
1 in Chester
$357,500 Price
Stuart Settle
ERA Woody Hogg & Assoc
(804) 409-3754
103 Total Sales
1 in Chester
$525,000 Price
Jemma Bliss
Liz Moore & Associates
(757) 703-4797
46 Total Sales
4 in Chester
$270K - $379K Price Range
Steven Moss
ICON Realty Group, ERA Powered
(804) 409-3778
85 Total Sales
2 in Chester
$325K - $332K Price Range
We collect this data history from publicly available records. To have your information removed, we recommend requesting removal directly through your county’s website.
| Date | Buyer | Sale Price | Title Company |
|---|---|---|---|
| $325,000 | -- | ||
| $367,000 | -- | ||
| $252,000 | -- |
We collect this data history from publicly available records. To have your information removed, we recommend requesting removal directly through your county’s website.
| Date | Status | Borrower | Loan Amount |
|---|---|---|---|
| Open | $325,000 | ||
| Previous Owner | $332,855 | ||
| Previous Owner | $330,300 | ||
| Previous Owner | $190,000 |
We collect this data history from publicly available records. To have your information removed, we recommend requesting removal directly through your county’s website.
| Date | Event | Price | List to Sale | Price per Sq Ft |
|---|---|---|---|---|
| 06/01/2015 06/01/15 | Sold | $325,000 | 0.0% | $99 / Sq Ft |
| 03/30/2015 03/30/15 | Pending | -- | -- | -- |
| 03/12/2015 03/12/15 | For Sale | $325,000 | -- | $99 / Sq Ft |
We collect this data history from publicly available records. To have your information removed, we recommend requesting removal directly through your county’s website.
| Year | Tax Paid | Tax Assessment Tax Assessment Total Assessment is a certain percentage of the fair market value that is determined by local assessors to be the total taxable value of land and additions on the property. | Land | Improvement |
|---|---|---|---|---|
| 2026 | $4,262 | $476,100 | $87,000 | $389,100 |
| 2025 | $4,262 | $474,100 | $85,000 | $389,100 |
| 2024 | $4,245 | $461,700 | $75,000 | $386,700 |
| 2023 | $3,829 | $420,800 | $69,000 | $351,800 |
| 2022 | $3,745 | $407,100 | $66,000 | $341,100 |
| 2021 | $3,473 | $358,600 | $62,000 | $296,600 |
| 2020 | $3,305 | $347,900 | $62,000 | $285,900 |
| 2019 | $3,179 | $334,600 | $62,000 | $272,600 |
| 2018 | $3,103 | $326,600 | $62,000 | $264,600 |
| 2017 | $3,135 | $326,600 | $62,000 | $264,600 |
| 2016 | $3,054 | $318,100 | $62,000 | $256,100 |
| 2015 | $3,079 | $318,100 | $62,000 | $256,100 |
| 2014 | $3,150 | $325,500 | $62,000 | $263,500 |
Seller's Agent in 2015
Angel Martinez
RE/MAX
(804) 986-3772
75 Total Sales
Buyer's Agent in 2015
Colby Kay
ICON Realty Group, ERA Powered
(804) 475-3283
19 Total Sales
Source: Central Virginia Regional MLS
MLS Number: 1506717
APN: 786-64-33-73-100-000
Disclaimer: Certain information contained herein is derived from information provided by parties other than Homes.com. All information provided is deemed reliable, but is not guaranteed to be accurate and should be independently verified.
All or a portion of th multiple Listing information is provided by the Central Virginia Regional Multiple Listing Service, LLC, from a copyrighted compilation of Listing s. All CVR MLS information provided is deemed reliable but is not guaranteed accurate. The compilation of Listings and each individual Listing are ©2026 Central Virginia Regional Multiple Listing Service, LLC. All rights reserved.
Ask me questions while you tour the home.