


14207 Water Stream Dr Harvest, AL 35749
Capshaw NeighborhoodEstimated payment $2,240/month
Highlights
- New Construction
- Living Room
- Central Heating and Cooling System
About This Home
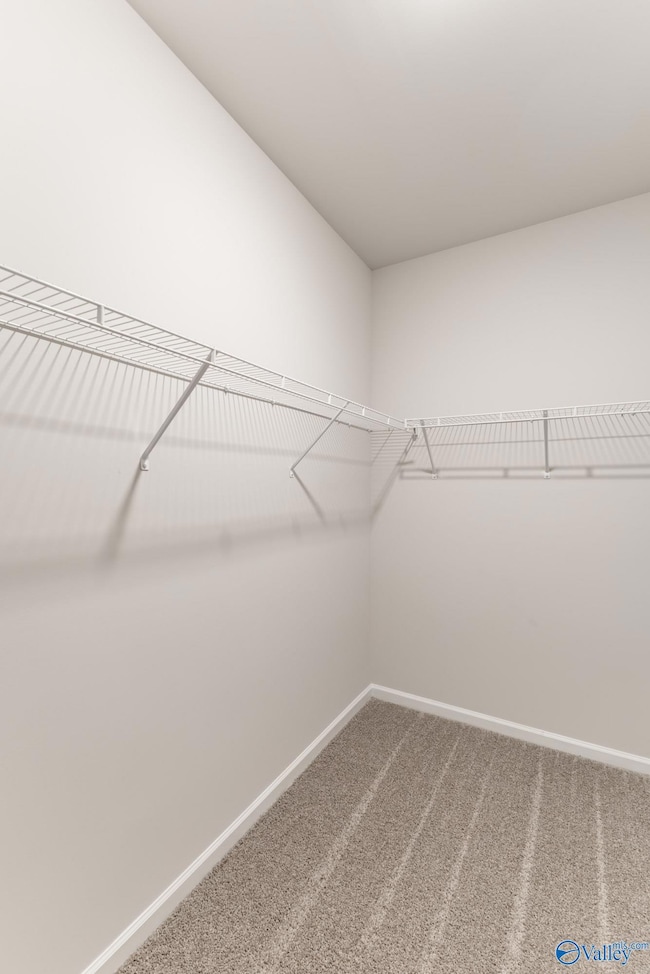
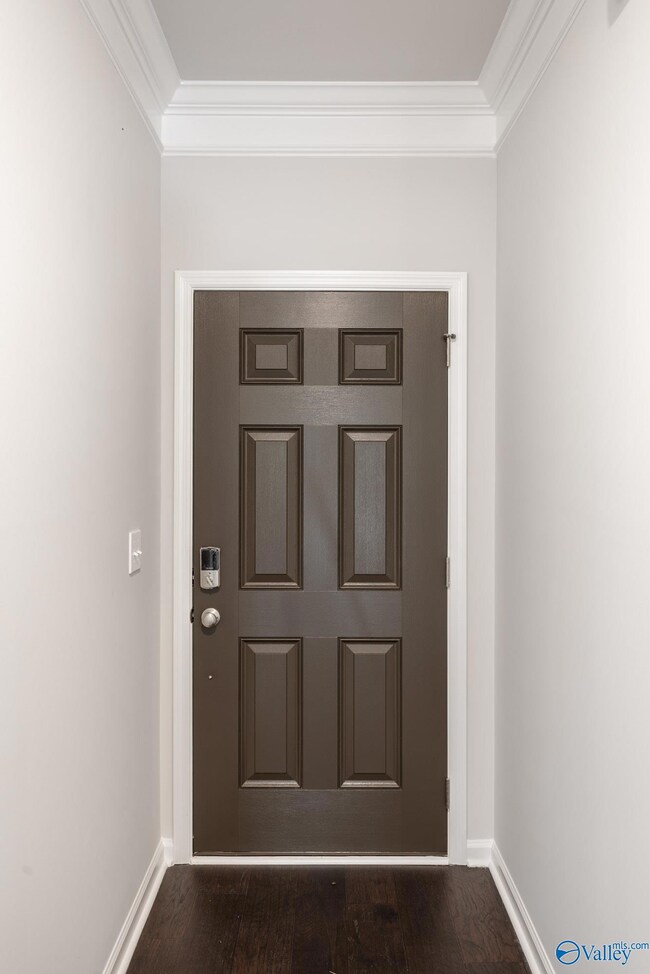
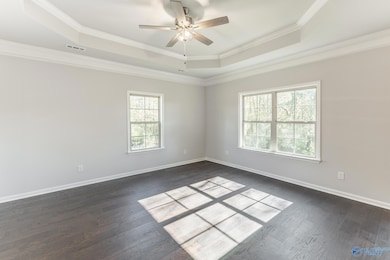
The code to the manual lockbox is 2101 Not a sentry lock For a limited time only, qualified buyers can take advantage of the following incentives: $100 Earnest Money Deposit Up to $7,500 Toward Closing Costs. Free Blinds Free Refrigerator, Free Dasher/Dyer Home offers 1,748 sq ft of thoughtfully designed living. The open-concept layout features a spacious great room, breakfast area, and kitchen with stainless ENERGY STAR® appliances perfect for entertaining or daily life. The private primary suite includes a walk-in closet and en-suite bath with a large vanity and fiberglass shower. Wood flooring in main areas, plush carpet in bedrooms, 2car garage, and a covered patio. NEW FENCE
Home Details
Home Type
- Single Family
Home Design
- New Construction
- Slab Foundation
Interior Spaces
- 1,748 Sq Ft Home
- Property has 1 Level
- Living Room
Bedrooms and Bathrooms
- 4 Bedrooms
- 2 Full Bathrooms
Parking
- 2 Car Garage
- Driveway
Schools
- Providence Elementary School
- Williams Middle School
- Columbia High School
Additional Features
- 18,731 Sq Ft Lot
- Central Heating and Cooling System
Community Details
- Property has a Home Owners Association
- Hyde Homes Association
- Built by HYDE HOMES LLC
- Chadwick Pointe Subdivision
Listing and Financial Details
- Tax Lot 33
Map
Home Values in the Area
Average Home Value in this Area
Property History
We collect this data history from publicly available records. To have your information removed, we recommend requesting removal directly through your county’s website.
| Date | Event | Price | List to Sale | Price per Sq Ft |
|---|---|---|---|---|
| 05/23/2026 05/23/26 | Pending | -- | -- | -- |
| 10/07/2025 10/07/25 | For Sale | $345,000 | -- | $197 / Sq Ft |
Source: ValleyMLS.com
MLS Number: 21900938

Disclaimer: Certain information contained herein is derived from information provided by parties other than Homes.com. All information provided is deemed reliable, but is not guaranteed to be accurate and should be independently verified.
Properties marked with this icon are provided courtesy of the Valley MLS IDX Database. Some or all of the listings displayed may not belong to the firm whose website is being visited.
All information provided is deemed reliable but is not guaranteed and should be independently verified.
Copyright 2026 Valley MLS
- 14351 Water Stream Dr NW
- 29607 Eaglebrooke Dr NW
- 29613 Eagle Brook Dr
- 29629 Eaglebrooke Dr
- Tract 3 Dupree Worthey Rd
- Tract 2 Dupree Worthey Rd
- 29530 Eagle Brook Dr
- 29512 Eaglebrooke Dr
- 29463 Eagle Brook Dr
- 29445 Eagle Brook Dr
- 14535 Dupree Worthey Rd
- 14355 Grey Goose Ln
- 29909 Westfield Dr
- 1135 Capshaw Rd
- 29146 Capshaw Rd
- 29084 Capshaw Rd
- 28803 Nature Trail Dr
- 28859 Nature Trail Dr
- 28919 Nature Trail Dr
- 28943 Nature Trail Dr
Ask me questions while you tour the home.