
Pete Geisz
Keller Williams Realty St. Louis
(314) 931-5037
92 Total Sales
5 in Creve Coeur
$272K - $399K Price Range


Estimated Value: $342,000 - $390,000
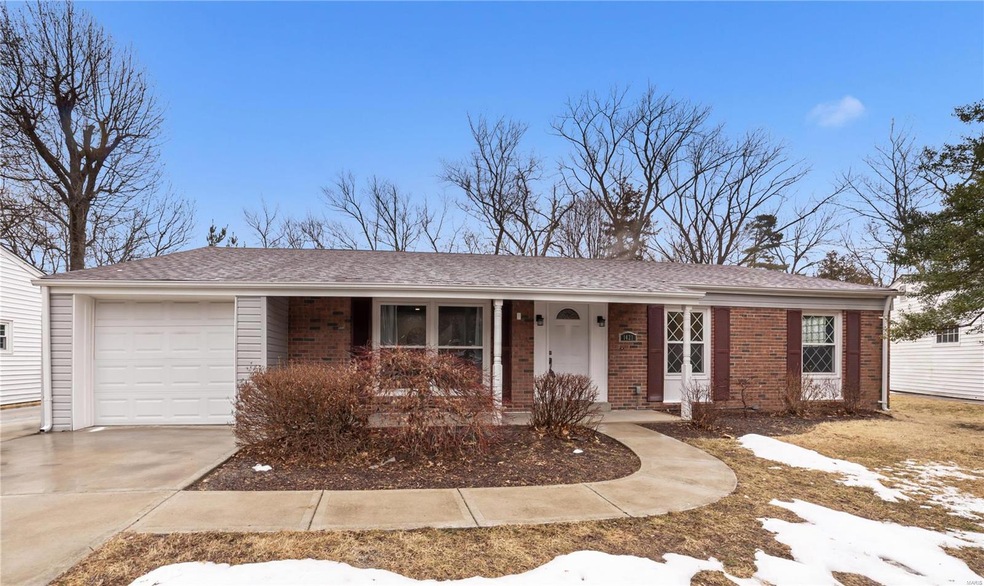
This home has to be seen to believe the features. With its plank flooring, updated kitchen, recessed lighting, finished lower level, new paint.
HVAC and all major components updated.
Many great items to be left for new homeowner - 75-inch TV, Professional Pool Table, Washer & Dryer, Fridge & Treadmill, all will be yours.
Home is located within the Parkway School District it is close to shopping & grocery stores. Convenient access to major highways. Ready to reach anywhere in the St. Louis with ease.
Offers not accepted until close of Open House - Sunday February 20th 2022 -12 to 4 p.m.
Last Agent to Sell the Property
Coldwell Banker Realty - Gundaker License #2004027395 Listed on: 02/16/2022
We collect this data history from publicly available records. To have your information removed, we recommend requesting removal directly through your county’s website.
Pete Geisz
Keller Williams Realty St. Louis
(314) 931-5037
92 Total Sales
5 in Creve Coeur
$272K - $399K Price Range
Logan Strain
Coldwell Banker Realty - Gundaker
(636) 487-4728
457 Total Sales
5 in Creve Coeur
$139K - $538K Price Range
Nicholas Wagenknecht
SCHNEIDER Real Estate
(314) 916-6811
221 Total Sales
2 in Creve Coeur
$95K - $350K Price Range
Jeremy Barrett
Keller Williams Realty West
(314) 916-9260
143 Total Sales
4 in Creve Coeur
$368K - $440K Price Range
Brandon Gray
Compass Realty Group
(314) 501-9404
72 Total Sales
3 in Creve Coeur
$128K - $635K Price Range
Trish Wolf
EXP Realty, LLC
(314) 451-7248
267 Total Sales
6 in Creve Coeur
$110K - $360K Price Range
We collect this data history from publicly available records. To have your information removed, we recommend requesting removal directly through your county’s website.
| Date | Buyer | Sale Price | Title Company |
|---|---|---|---|
| -- | None Listed On Document |
We collect this data history from publicly available records. To have your information removed, we recommend requesting removal directly through your county’s website.
| Date | Event | Price | List to Sale | Price per Sq Ft |
|---|---|---|---|---|
| 04/06/2022 04/06/22 | Sold | -- | -- | -- |
| 02/23/2022 02/23/22 | Pending | -- | -- | -- |
| 02/16/2022 02/16/22 | For Sale | $319,900 | -- | $215 / Sq Ft |
We collect this data history from publicly available records. To have your information removed, we recommend requesting removal directly through your county’s website.
| Year | Tax Paid | Tax Assessment Tax Assessment Total Assessment is a certain percentage of the fair market value that is determined by local assessors to be the total taxable value of land and additions on the property. | Land | Improvement |
|---|---|---|---|---|
| 2025 | $3,558 | $62,500 | $19,100 | $43,400 |
| 2024 | $3,558 | $54,330 | $14,330 | $40,000 |
| 2023 | $3,512 | $54,330 | $14,330 | $40,000 |
| 2022 | $3,181 | $44,830 | $14,330 | $30,500 |
| 2021 | $3,159 | $44,830 | $14,330 | $30,500 |
| 2020 | $2,732 | $36,980 | $16,060 | $20,920 |
| 2019 | $2,689 | $36,980 | $16,060 | $20,920 |
| 2018 | $2,528 | $32,080 | $12,410 | $19,670 |
| 2017 | $2,510 | $32,080 | $12,410 | $19,670 |
| 2016 | $2,487 | $30,230 | $9,540 | $20,690 |
| 2015 | $2,592 | $30,230 | $9,540 | $20,690 |
| 2014 | $2,643 | $32,960 | $8,300 | $24,660 |
Seller's Agent in 2022
John Strake
Coldwell Banker Realty - Gundaker
(314) 952-1501
6 Total Sales
Buyer's Agent in 2022
Tom Kennedy
BTE RealT
(314) 497-5384
6 Total Sales
Source: MARIS MLS
MLS Number: MIS22009310
APN: 16O-51-0674
Disclaimer: Certain information contained herein is derived from information provided by parties other than Homes.com. All information provided is deemed reliable, but is not guaranteed to be accurate and should be independently verified.
All data is obtained from various sources and may not have been verified by broker or MLS GRID. Supplied Open House Information is subject to change without notice. All information should be independently reviewed and verified for accuracy. Properties may or may not be listed by the office/agent presenting the information. Some IDX listings have been excluded from this website.
Listings courtesy of MARIS MLS as distributed by MLS GRID.
Based on information submitted to the MLS GRID
Ask me questions while you tour the home.