R
Seller's Agent in 2025
Ryan Skrzypkowski
COLDWELL BANKER REALTY
(941) 387-6630
209 Total Sales

Estimated Value: $910,388
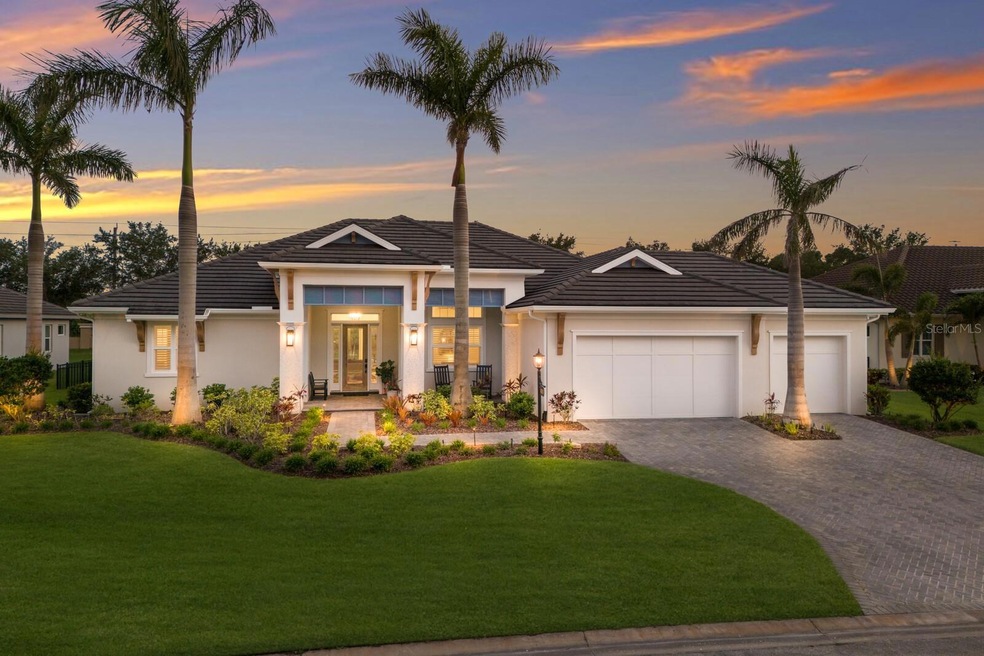
Welcome to True Florida Luxury—Elegant, Private, and Inviting! Ideally positioned on nearly half an acre in the coveted Winding River community, this stunning Bruce Williams Spanish Creek custom home is a model residence thoughtfully upgraded with distinctive features, offering an unparalleled blend of sophistication and comfort. From the moment you step through the elegant glass front door, you’re welcomed by soaring ceilings with exquisite tray details accented by custom Cypress inlays, creating an ambiance of refined warmth. Expansive, sun-drenched interiors seamlessly flow toward captivating views of the heated saltwater pool and oversized lanai—a private tropical paradise perfectly designed for entertaining or serene relaxation. Whether lounging poolside or gathering friends to the sounds of your integrated Origin Acoustics Alexa-enabled sound system, every moment here is effortlessly special. The heart of this home is undoubtedly its gourmet kitchen—expertly appointed with upgraded 42” maple cabinetry, a Cambria quartz-topped island, premium granite counters, and a striking natural stone backsplash. Samsung Chef Collection appliances—including an induction cooktop, convection oven/microwave combo, and a built-in fridge equipped with interior cameras—cater to every culinary desire, while the spacious walk-in pantry, conveniently situated off the garage entry, provides impeccable storage. The luxurious owner’s retreat is a sanctuary of its own, boasting a spa-inspired bath complete with a deep soaking tub, dual vanities, an expansive walk-in shower, and a custom-designed closet with abundant space. Two additional bedrooms offer plush comfort and generous proportions, complemented by a versatile bonus room that serves as an ideal media hub, game space, or casual lounge area. For quiet productivity, the dedicated front office overlooks tranquil pond views and serene nature preserves, delivering peace and inspiration daily. This meticulously crafted residence features thoughtful elements, including impact-resistant low-E windows and doors, stylish plantation shutters, energy-efficient Icynene insulation, and a durable slate tile roof. Further enhancements include Ubiquity wi-fi hubs, elegant glass door knobs, an oversized 8’ garage door, attic storage, and a newly installed reverse osmosis water system for crystal-clear drinking water. Outdoors, premium Pentair pool equipment, including a variable-speed pump, iChlor saltwater system, and a 120,000 BTU heat pump, ensures year-round enjoyment. As part of Winding River, homeowners gain exclusive access to two scenic nature trails and a private community boat ramp and dock, offering direct access to the Manatee River. This is perfect for kayaking, boating, or simply embracing Florida’s lush natural beauty. Enjoy unmatched convenience just minutes from top-rated schools, shopping, vibrant dining options, and the pristine beaches of Florida’s Gulf Coast. Located within a desirable AE/X flood zone, the structure does not require flood insurance, as an elevation certificate is available upon request, adding valuable peace of mind. Don’t miss the opportunity to own this exceptional custom home, distinctively designed to blend timeless coastal elegance with modern functionality. Your Florida dream lifestyle awaits!
Last Agent to Sell the Property
COLDWELL BANKER REALTY Brokerage Phone: 941-383-6411 License #3312638 Listed on: 05/01/2025

We collect this data history from publicly available records. To have your information removed, we recommend requesting removal directly through your county’s website.
We collect this data history from publicly available records. To have your information removed, we recommend requesting removal directly through your county’s website.
| Date | Buyer | Sale Price | Title Company |
|---|---|---|---|
| $933,000 | Integrity Title | ||
| $899,000 | Wr Title Services Llc | ||
| $734,773 | Attorney | ||
| $550,000 | Attorney | ||
| $950,000 | Golm Law Firm Pa | ||
| $235,000 | Attorney |
We collect this data history from publicly available records. To have your information removed, we recommend requesting removal directly through your county’s website.
| Date | Status | Borrower | Loan Amount |
|---|---|---|---|
| Open | $839,700 | ||
| Previous Owner | $540,000 |
We collect this data history from publicly available records. To have your information removed, we recommend requesting removal directly through your county’s website.
| Date | Event | Price | List to Sale | Price per Sq Ft | Prior Sale |
|---|---|---|---|---|---|
| 07/28/2025 07/28/25 | Sold | $933,000 | -6.4% | $338 / Sq Ft | |
| 06/22/2025 06/22/25 | Pending | -- | -- | -- | |
| 05/01/2025 05/01/25 | For Sale | $997,000 | +4.9% | $361 / Sq Ft | |
| 03/11/2022 03/11/22 | Sold | $950,000 | -4.9% | $344 / Sq Ft | View Prior Sale |
| 02/09/2022 02/09/22 | Pending | -- | -- | -- | |
| 02/04/2022 02/04/22 | For Sale | $999,000 | +11.1% | $362 / Sq Ft | |
| 08/31/2021 08/31/21 | Sold | $899,000 | 0.0% | $326 / Sq Ft | View Prior Sale |
| 07/28/2021 07/28/21 | Pending | -- | -- | -- | |
| 07/22/2021 07/22/21 | For Sale | $899,000 | +22.4% | $326 / Sq Ft | |
| 10/14/2019 10/14/19 | Sold | $734,773 | -2.0% | $266 / Sq Ft | View Prior Sale |
| 08/27/2019 08/27/19 | Pending | -- | -- | -- | |
| 02/25/2019 02/25/19 | Price Changed | $749,750 | -3.5% | $272 / Sq Ft | |
| 10/15/2018 10/15/18 | For Sale | $776,900 | -- | $282 / Sq Ft |
We collect this data history from publicly available records. To have your information removed, we recommend requesting removal directly through your county’s website.
| Year | Tax Paid | Tax Assessment Tax Assessment Total Assessment is a certain percentage of the fair market value that is determined by local assessors to be the total taxable value of land and additions on the property. | Land | Improvement |
|---|---|---|---|---|
| 2026 | -- | $668,377 | $76,500 | $591,877 |
| 2025 | $7,780 | $592,347 | ||
| 2024 | $7,780 | $575,653 | ||
| 2023 | $7,780 | $558,886 | $0 | $0 |
| 2022 | $9,508 | $669,337 | $75,000 | $594,337 |
| 2021 | $6,868 | $491,753 | $0 | $0 |
| 2020 | $7,105 | $484,964 | $0 | $0 |
| 2019 | $7,443 | $463,118 | $55,000 | $408,118 |
| 2018 | $1,129 | $53,500 | $53,500 | $0 |
| 2017 | $807 | $53,500 | $0 | $0 |
| 2016 | $825 | $53,500 | $0 | $0 |
| 2015 | $632 | $44,500 | $0 | $0 |
| 2014 | $632 | $39,650 | $0 | $0 |
| 2013 | $641 | $39,650 | $39,650 | $0 |
R
Seller's Agent in 2025
Ryan Skrzypkowski
COLDWELL BANKER REALTY
(941) 387-6630
209 Total Sales
Buyer's Agent in 2025
Taylor Thompson
WILLIAM RAVEIS - FLORIDA LLC
(941) 928-2372
57 Total Sales
Seller's Agent in 2022
Julie Woodard
JULIA INT'L REAL ESTATE LLC
(941) 468-2323
46 Total Sales
Buyer's Agent in 2022
Dylan Watson
LPT REALTY, LLC
(888) 883-8509
5 Total Sales
Seller's Agent in 2021
Michelle Hennessy
PREFERRED SHORE LLC
(941) 447-2391
37 Total Sales
Buyer's Agent in 2021
Rebecca Samler
WAGNER REALTY
(941) 737-7955
57 Total Sales
Source: Stellar MLS
MLS Number: A4650385
APN: 5260-0060-9
Disclaimer: Certain information contained herein is derived from information provided by parties other than Homes.com. All information provided is deemed reliable, but is not guaranteed to be accurate and should be independently verified.
All data is obtained from various sources and may not have been verified by broker or MLS GRID. Supplied Open House Information is subject to change without notice. All information should be independently reviewed and verified for accuracy. Properties may or may not be listed by the office/agent presenting the information. Some IDX listings have been excluded from this website. IDX information is provided exclusively for personal, non-commercial use, and may not be used for any purpose other than to identify prospective properties consumers may be interested in purchasing. Information is deemed reliable but not guaranteed.
Listings courtesy of Stellar MLS as distributed by MLS GRID.
Based on information submitted to the MLS GRID
Listing Information presented by local MLS brokerage: Ten-X - (888)-952-6393
Ask me questions while you tour the home.