
Farrah Kaufman
Realty One Group Eclipse
(509) 286-2202
70 Total Sales
1 in Dartford
$615,000 Price
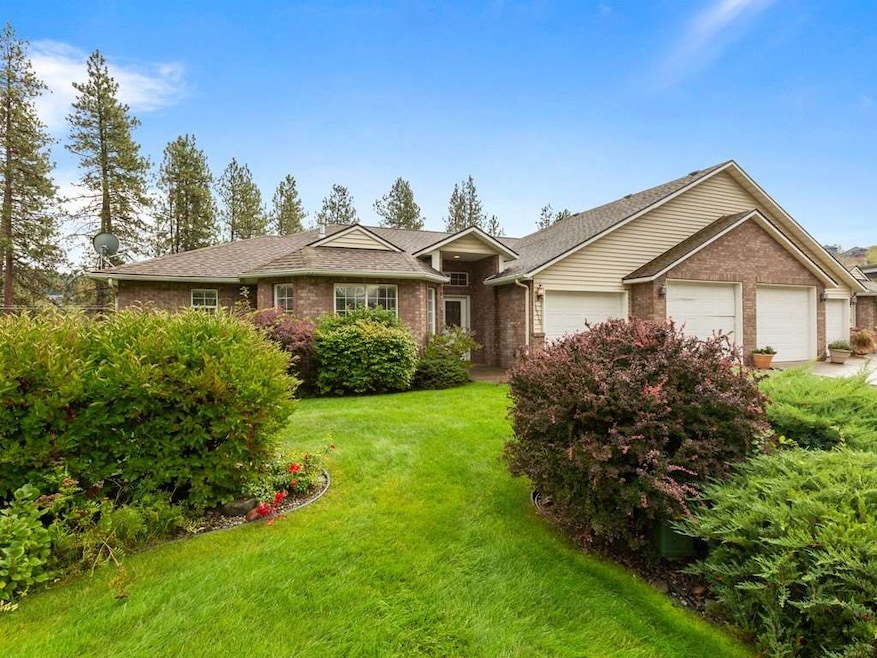
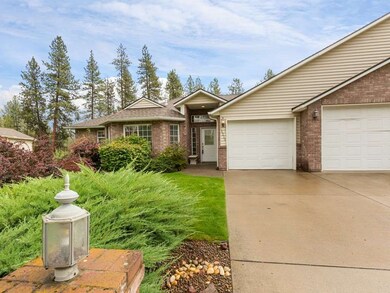
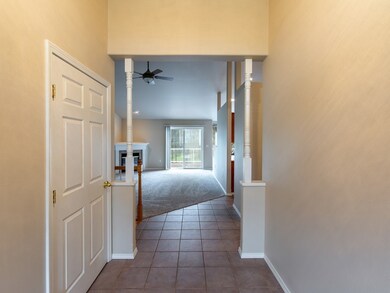
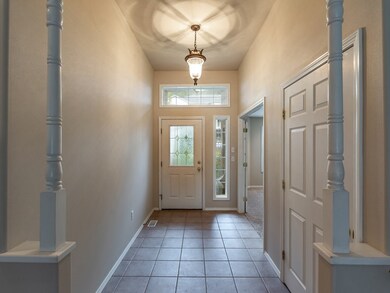
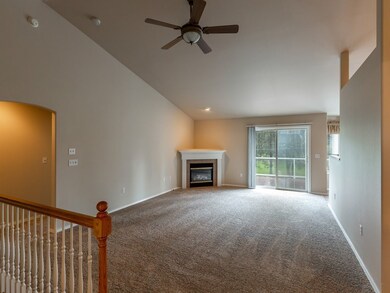

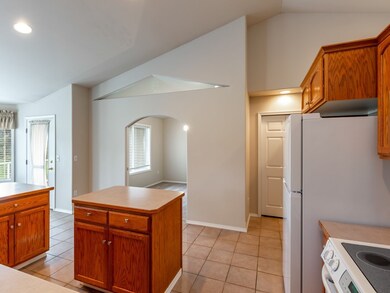
Absolutely turn-key zero lot line home in "Wanderview Estates" overlooking 16th fairway at Wandermere golf course! Zero step entry front & garage. Updates include new carpet main floor, new flooring in master bath, new interior paint, new composite deck and railing. Carpet in lower level approx. 5 yrs old. Island kitchen with eating bar, newer appliances, sink & faucet; tile in entry, kitchen & main bath. Main floor laundry. Gated entry near shopping & services - and just minutes to Wandermere Village.
Last Buyer's Agent
Jerry Jones
Kelly Right Real Estate of Spokane License #73253
Farrah Kaufman
Realty One Group Eclipse
(509) 286-2202
70 Total Sales
1 in Dartford
$615,000 Price
Katie DeBill
Windermere Manito, LLC
(509) 253-5749
66 Total Sales
2 in Dartford
$490K - $725K Price Range
Paige Wheelhouse
eXp Realty, LLC
(253) 259-3737
29 Total Sales
1 in Dartford
$355,000 Price
Svetlana Koren
Kelly Right Real Estate of Spokane
(509) 286-2733
66 Total Sales
3 in Dartford
$180K - $492K Price Range
Anne Anderson, CCIM
LAKESHORE REALTY
(208) 428-5730
65 Total Sales
1 in Dartford
$540,000 Price
Connie Smith
Kelly Right Real Estate of Spokane
(509) 285-0984
159 Total Sales
3 in Dartford
$350K - $500K Price Range
We collect this data history from publicly available records. To have your information removed, we recommend requesting removal directly through your county’s website.
| Date | Buyer | Sale Price | Title Company |
|---|---|---|---|
| -- | Accommodation | ||
| Douglass Harlan D | $339,900 | Wfg Insured | |
| Byrd Leroy J | $215,280 | Stewart Title Of Spokane |
We collect this data history from publicly available records. To have your information removed, we recommend requesting removal directly through your county’s website.
| Date | Status | Borrower | Loan Amount |
|---|---|---|---|
| Previous Owner | $120,000 | ||
| Previous Owner | Byrd Leroy J | $124,920 |
We collect this data history from publicly available records. To have your information removed, we recommend requesting removal directly through your county’s website.
| Date | Event | Price | List to Sale | Price per Sq Ft |
|---|---|---|---|---|
| 11/07/2019 11/07/19 | Sold | $339,900 | 0.0% | $100 / Sq Ft |
| 10/29/2019 10/29/19 | Pending | -- | -- | -- |
| 10/02/2019 10/02/19 | Price Changed | $339,900 | -2.9% | $100 / Sq Ft |
| 09/13/2019 09/13/19 | For Sale | $349,900 | -- | $102 / Sq Ft |
We collect this data history from publicly available records. To have your information removed, we recommend requesting removal directly through your county’s website.
| Year | Tax Paid | Tax Assessment Tax Assessment Total Assessment is a certain percentage of the fair market value that is determined by local assessors to be the total taxable value of land and additions on the property. | Land | Improvement |
|---|---|---|---|---|
| 2026 | $4,765 | $458,100 | $110,000 | $348,100 |
| 2025 | $4,792 | $465,800 | $110,000 | $355,800 |
| 2024 | $4,792 | $469,000 | $100,000 | $369,000 |
| 2023 | $4,087 | $467,800 | $90,000 | $377,800 |
| 2022 | $4,018 | $440,800 | $85,000 | $355,800 |
| 2021 | $3,892 | $338,100 | $50,000 | $288,100 |
| 2020 | $3,382 | $279,700 | $42,000 | $237,700 |
| 2019 | $3,122 | $261,200 | $38,000 | $223,200 |
| 2018 | $3,440 | $245,500 | $32,500 | $213,000 |
| 2017 | $3,174 | $227,500 | $32,500 | $195,000 |
| 2016 | $3,156 | $220,000 | $32,500 | $187,500 |
| 2015 | $2,986 | $212,900 | $32,500 | $180,400 |
| 2014 | -- | $201,200 | $32,500 | $168,700 |
| 2013 | -- | $0 | $0 | $0 |
Seller's Agent in 2019
Victor Plese
Plese Realty LLC
(509) 217-7889
2 in this area
128 Total Sales
Seller Co-Listing Agent in 2019
Max Plese
Plese Realty LLC
(509) 723-7317
4 in this area
106 Total Sales
JJ
Buyer's Agent in 2019
Jerry Jones
Kelly Right Real Estate of Spokane
Source: Spokane Association of REALTORS®
MLS Number: 201923613
APN: 36052.0104
Disclaimer: Certain information contained herein is derived from information provided by parties other than Homes.com. All information provided is deemed reliable, but is not guaranteed to be accurate and should be independently verified.
All data is obtained from various sources and may not have been verified by broker or MLS GRID. Supplied Open House Information is subject to change without notice. All information should be independently reviewed and verified for accuracy. Properties may or may not be listed by the office/agent presenting the information. Some IDX listings have been excluded from this website. IDX information is provided exclusively for personal, non-commercial use, and may not be used for any purpose other than to identify prospective properties consumers may be interested in purchasing.Information is deemed reliable but not guaranteed.
Listings courtesy of Spokane Association of REALTORS® as distributed by MLS GRID.
Based on information submitted to the MLS GRID
Ask me questions while you tour the home.