
Wesley Willingham
New Concept Realty, Inc.
(661) 535-0987
56 Total Sales
2 in Seven Oaks
$500K - $569K Price Range
Estimated Value: $600,000 - $650,000
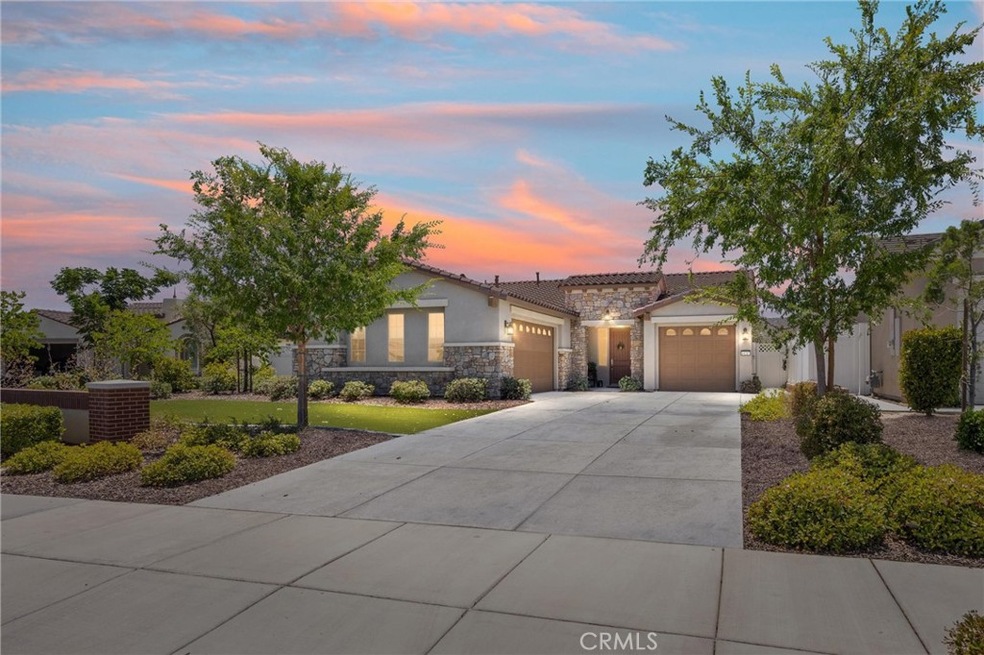
Welcome to life at its finest in the sought-after Highgate community, where luxury meets lifestyle and every day feels like a getaway! This 3-bdrm 2.5 bath home with a versatile office/den offers 2,329 sqft of beautifully designed living space. Step inside to a stunning open layout where natural light pours through expansive windows fitted with sunscreens—designed to reduce heat and enhance energy efficiency—illuminating the gorgeous LVP flooring that flows seamlessly from the living area into the kitchen and dining spaces. The kitchen features rich espresso cabinetry, a subway tile backsplash, gleaming quartz countertops, a spacious island with bar seating, and stainless-steel appliances. A statement light fixture elevates the dining area, perfectly positioned with views of the lush backyard, which—along with the front yard—has been thoughtfully upgraded with artificial turf. A 3-car garage featuring a separate single-bay and a two-car bay design creates flexibility & functionality.
Last Agent to Sell the Property
Coldwell Banker Preferred Realtors Brokerage Phone: 661-331-0598 License #01090506 Listed on: 07/10/2025
Last Buyer's Agent
General NONMEMBER
NONMEMBER MRML
We collect this data history from publicly available records. To have your information removed, we recommend requesting removal directly through your county’s website.
Wesley Willingham
New Concept Realty, Inc.
(661) 535-0987
56 Total Sales
2 in Seven Oaks
$500K - $569K Price Range
Paris Davis
The Davis Group Real Estate, Inc.
(661) 426-8388
92 Total Sales
4 in Seven Oaks
$379K - $665K Price Range
Shanti Brinsfield
Watson Realty
(661) 387-2585
112 Total Sales
7 in Seven Oaks
$485K - $665K Price Range
Ernesto Osuna
D Best Realty, Inc.
(661) 451-5689
159 Total Sales
1 in Seven Oaks
$505,000 Price
Carlos Salazar
PAK HOME REALTY
(909) 639-1769
43 Total Sales
2 in Seven Oaks
$535,000 Price Range
Maria Barragan
Realty ONE Group United
(424) 336-8371
55 Total Sales
1 in Seven Oaks
$395,000 Price
We collect this data history from publicly available records. To have your information removed, we recommend requesting removal directly through your county’s website.
| Date | Buyer | Sale Price | Title Company |
|---|---|---|---|
| $609,000 | Ticor Title Company | ||
| $435,500 | Ticor Title Company |
We collect this data history from publicly available records. To have your information removed, we recommend requesting removal directly through your county’s website.
| Date | Status | Borrower | Loan Amount |
|---|---|---|---|
| Previous Owner | $450,684 |
We collect this data history from publicly available records. To have your information removed, we recommend requesting removal directly through your county’s website.
| Date | Event | Price | List to Sale | Price per Sq Ft |
|---|---|---|---|---|
| 09/22/2025 09/22/25 | Sold | $609,000 | -2.4% | $261 / Sq Ft |
| 08/22/2025 08/22/25 | Pending | -- | -- | -- |
| 07/10/2025 07/10/25 | For Sale | $624,000 | -- | $268 / Sq Ft |
We collect this data history from publicly available records. To have your information removed, we recommend requesting removal directly through your county’s website.
| Year | Tax Paid | Tax Assessment Tax Assessment Total Assessment is a certain percentage of the fair market value that is determined by local assessors to be the total taxable value of land and additions on the property. | Land | Improvement |
|---|---|---|---|---|
| 2026 | $6,570 | $609,000 | $182,700 | $426,300 |
| 2025 | $6,387 | $470,856 | $108,242 | $362,614 |
| 2024 | $6,387 | $461,624 | $106,120 | $355,504 |
| 2023 | $6,339 | $452,574 | $104,040 | $348,534 |
| 2022 | $6,206 | $443,700 | $102,000 | $341,700 |
| 2021 | $5,842 | $435,000 | $100,000 | $335,000 |
| 2020 | $1,107 | $53,980 | $23,980 | $30,000 |
| 2019 | $278 | $23,980 | $23,980 | $0 |
Seller's Agent in 2025
Laurie McCarty
Coldwell Banker Preferred Realtors
(661) 665-7653
26 in this area
722 Total Sales
G
Buyer's Agent in 2025
General NONMEMBER
NONMEMBER MRML
Source: California Regional Multiple Listing Service (CRMLS)
MLS Number: SR25145496
APN: 546-130-29-00-2
Disclaimer: Certain information contained herein is derived from information provided by parties other than Homes.com. All information provided is deemed reliable, but is not guaranteed to be accurate and should be independently verified.
The multiple listing data appearing on this website, or contained in reports produced therefrom, is owned and copyrighted by California Regional Multiple Listing Service, Inc. ("CRMLS") and is protected by all applicable copyright laws. Information provided is for viewer's personal, non-commercial use and may not be used for any purpose other than to identify prospective properties the viewer may be interested in purchasing. All listing data, including but not limited to square footage and lot size is believed to be accurate, but the listing Agent, listing Broker and CRMLS and its affiliates do not warrant or guarantee such accuracy. The viewer should independently verify the listed data prior to making any decisions based on such information by personal inspection and/or contacting a real estate professional.
Based on information from California Regional Multiple Listing Service, Inc. and /or other sources. All data, including all measurements and calculations of area, is obtained from various sources and has not been, and will not be, verified by broker or MLS. All information should be independently reviewed and verified for accuracy. Properties may or may not be listed by the office/agent presenting the information
Ask me questions while you tour the home.