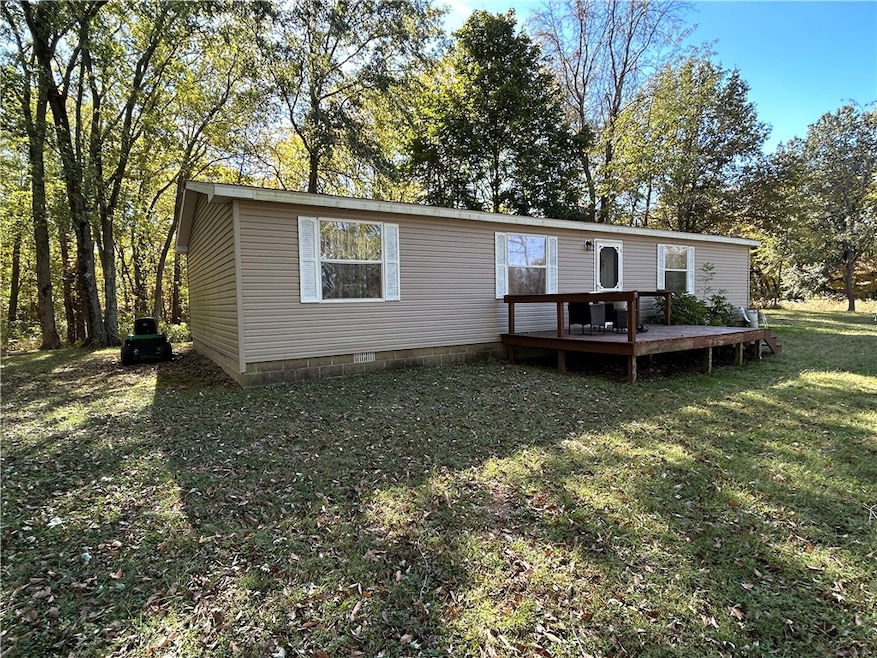


14218 N 2275th St Oblong, IL 62449
Estimated payment $449/month
Highlights
- Cathedral Ceiling
- Secondary Bathroom Jetted Tub
- Walk-In Closet
- Oblong High School Rated 10
- Front Porch
- En-Suite Primary Bedroom
About This Home
BUYER MUST MOVE | Seller is offering up to $20,000 in moving expenses | Well-maintained 3-bedroom, 2-bath manufactured home ready for its next owner! This spacious home features a master suite with a large tub and separate shower, newer vinyl flooring, and a newer AC unit for comfort and efficiency. The open layout provides plenty of living space, and the kitchen and dining areas flow nicely for everyday living or entertaining. A 10' x 14.5' front porch and side steps are included in the sale (buyer responsible for removal). This is a great opportunity to own a move-in-ready home at an affordable price - perfect for relocation to your own land or park lot.
Listing Agent
United Country Burke Auction and Realty License #475215574 Listed on: 10/29/2025
Property Details
Home Type
- Manufactured Home
Est. Annual Taxes
- $101
Year Built
- Built in 2003
Lot Details
- 1,352 Sq Ft Lot
- Dirt Road
Home Design
- Single Family Detached Home
- Manufactured Home
- Shingle Roof
- Vinyl Siding
Interior Spaces
- 1,352 Sq Ft Home
- 1-Story Property
- Cathedral Ceiling
Kitchen
- Oven
- Range
- Dishwasher
Bedrooms and Bathrooms
- 3 Bedrooms
- En-Suite Primary Bedroom
- Walk-In Closet
- 2 Full Bathrooms
- Secondary Bathroom Jetted Tub
Laundry
- Laundry on main level
- Washer
Outdoor Features
- Front Porch
Utilities
- Forced Air Heating and Cooling System
- Well
- Electric Water Heater
- Septic Tank
Listing and Financial Details
- Assessor Parcel Number 381010400013
Map
Property History
We collect this data history from publicly available records. To have your information removed, we recommend requesting removal directly through your county’s website.
| Date | Event | Price | List to Sale | Price per Sq Ft |
|---|---|---|---|---|
| 04/28/2026 04/28/26 | For Sale | $80,000 | 0.0% | $59 / Sq Ft |
| 04/28/2026 04/28/26 | Off Market | $80,000 | -- | -- |
| 01/08/2026 01/08/26 | Price Changed | $80,000 | -11.1% | $59 / Sq Ft |
| 10/29/2025 10/29/25 | For Sale | $90,000 | -- | $67 / Sq Ft |
Source: Central Illinois Board of REALTORS®
MLS Number: 6255875
APN: 38-10-10-400-013
- 13602 N 100th St
- 1500N County Rd
- 703 N Range St
- 602 N Range St
- 509 W Iowa St
- 505 E Iowa St
- 505 W Missouri St
- 0 N 100th St
- 208 W Missouri St
- 508 E Main St
- 105 S Roosevelt St
- 706 Oak Dr
- 11220 N 450th St
- 0 Cumberland St
- 10569 N 525th St
- 4062 E 1900th Ave
- 10906 N 600th St
- 7462 E 1415th Ave
- 9981 N Firebaugh St
- 15772 E 1000th Ave

Ask me questions while you tour the home.