NOT LISTED FOR SALE

1422 Huntcliff Way Clinton, MS 39056

Clinton Area

Estimated Value: $225,000 - $230,746

3 Beds
2 Baths
2,168 Sq Ft
$105/Sq Ft Est. Value

Sale Details

Date Sold: November 5, 2025

Current estimated payment $1,406 / mo

36 Days on Market

Highlights

  • Health Club
  • Fishing
  • Community Lake
  • Golf Course Community
  • Active Adult
  • Fireplace in Hearth Room

About This Home

As of November 2025

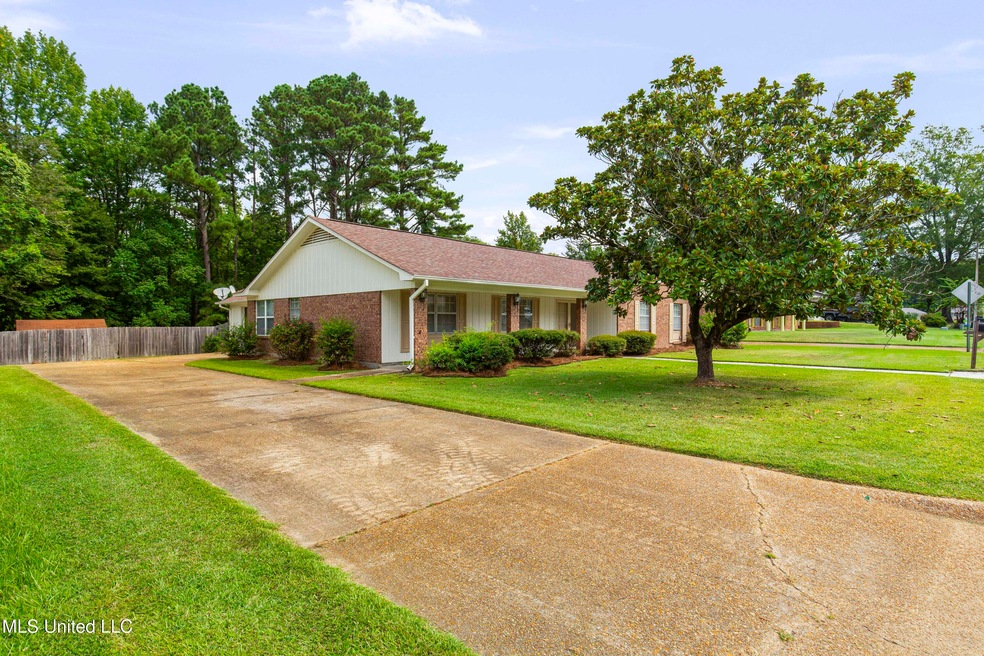
Welcome to 1422 Huntcliff Way, a beautifully maintained, single-story traditional-style brick home located in the sought after Huntcliff Subdivision of Clinton, MS. This 2,168 sq. ft. residence has been lovingly owner-occupied for 39 years and is move-in ready, showcasing timeless elegance and modern updates. Featuring 3 bedrooms, 2 bathrooms, a formal living room, formal dining room, coxy family room with a fireplace, with vaulted ceilings. This home offers versatile living spaces perfect for families, professionals or retirees. Large lot with a fully fenced, expansive backyard with mature landscaping, perfect for outdoor activities, gardening and pets. Detached storage building for tools, equipment, or seasonal items. Spacious patio ideal for barbecues, entertaining or relaxing in the peaceful surroundings. Located in the heart of Clinton, MS, minutes from Clinton's top-rated schools, Olde Towne Clinton, Shopping, Entertainment, Numerous City Parks, with quick access to The Natchez Trace Parkway, Hwy 49 and I-20.

Last Agent to Sell the Property

John Coughlin

Trifecta Real Estate, LLC License #S57345 Listed on: 09/02/2025

Last Buyer's Agent

Lina Derden

Havard Real Estate Group, LLC License #S58638

Home Details

Home Type

  • Single Family

Est. Annual Taxes

  • $2,175

Year Built

  • Built in 1973

Lot Details

  • 14,375 Sq Ft Lot
  • Fenced
  • Interior Lot
  • Level Lot

HOA Fees

  • $4 Monthly HOA Fees

Parking

  • 2 Car Attached Garage
  • Side Facing Garage
  • Garage Door Opener
  • Driveway

Home Design

  • Brick Exterior Construction
  • Slab Foundation
  • Architectural Shingle Roof
  • Board and Batten Siding
  • Lap Siding

Interior Spaces

  • 2,168 Sq Ft Home
  • 1-Story Property
  • Built-In Features
  • Built-In Desk
  • Bookcases
  • Sheet Rock Walls or Ceilings
  • Vaulted Ceiling
  • Ceiling Fan
  • Wood Burning Fireplace
  • Raised Hearth
  • Fireplace With Glass Doors
  • Fireplace in Hearth Room
  • Double Pane Windows
  • Insulated Windows
  • Shutters
  • Blinds
  • Aluminum Window Frames
  • Entrance Foyer
  • Formal Dining Room
  • Open Floorplan
  • Den with Fireplace
  • Storage
  • Pull Down Stairs to Attic

Kitchen

  • Breakfast Room
  • Eat-In Kitchen
  • Breakfast Bar
  • Built-In Electric Oven
  • Electric Cooktop
  • Range Hood
  • Plumbed For Ice Maker
  • Dishwasher
  • Laminate Countertops

Flooring

  • Carpet
  • Linoleum
  • Laminate
  • Tile

Bedrooms and Bathrooms

  • 3 Bedrooms
  • 2 Full Bathrooms
  • Double Vanity

Laundry

  • Laundry Room
  • Laundry on main level
  • Sink Near Laundry
  • Washer and Electric Dryer Hookup

Home Security

  • Storm Doors
  • Fire and Smoke Detector

Outdoor Features

  • Patio
  • Shed
  • Rear Porch

Schools

  • Clinton Park Elm Elementary School
  • Clinton Middle School
  • Clinton High School

Utilities

  • Central Air
  • Heating Available
  • Natural Gas Water Heater
  • Phone Available
  • Cable TV Available

Additional Features

  • Residence on Property
  • City Lot

Listing and Financial Details

  • Assessor Parcel Number 2862-113-519

Community Details

Overview

  • Active Adult
  • Association fees include accounting/legal, ground maintenance
  • Huntcliff Subdivision
  • Community Lake

Amenities

  • Restaurant

Recreation

  • Golf Course Community
  • Health Club
  • Tennis Courts
  • Community Playground
  • Fishing
  • Park
  • Hiking Trails
  • Bike Trail

Home Details

Home Type

Single Family

Est. Annual Taxes

$2,175

Year Built

Built in 1973

Lot Details

0.33 Acres

HOA Fees

$4 per month

Parking

2

Listing Details

  • Unit Levels: One
  • Property Sub Type: Single Family Residence
  • Prop. Type: Residential
  • Structure Type: House
  • Year Built: 1973
  • Lot Size Acres: 0.33
  • Subdivision Name: Huntcliff
  • Directions: Travel on I-55 West to Clinton, MS, Take Springridge Road Exit and turn right at exit traffic light. Travel on Springridge Road, which transitions to Clinton Parkway. Travel North on Clinton Parkway, through five (5) traffic lights, travel through the intersection of Clinton Parkway and Northside Drive, take the second right onto Huntcliff Way. House located on the left.
  • Garage Yn: Yes
  • New Construction: No
  • General Property Information:List PriceSqFt: 116.7
  • Covenants And Restrictions: Homeowner Association, Restrictive Covenants
  • Driveway Features: Concrete Drive
  • Special Purpose Rooms: Breakfast Area, Gathering Room, Kitchen/Dining Combo, Living/Dining Combo, Formal Dining Room
  • Special Features: VirtualTour

Interior Features

  • AtticFeaturesAttic: Yes
  • BasementFeaturesBasement: No
  • Full Bathrooms: 2
  • Total Bedrooms: 3
  • Flooring: Carpet, Laminate, Linoleum, Simulated Wood, Tile
  • Window Features: Aluminum Frames, Double Pane Windows, Insulated Windows, Shutters, Window Coverings, Blinds, Metal
  • Fireplace: Yes
  • Appliances: Cooktop, Refrigerator, Dishwasher, Built-In Electric Oven, Exhaust Fan, Free-Standing Refrigerator, Range Hood, Water Heater, Electric Cooktop, Plumbed For Ice Maker
  • Bathroom Features: 5 Foot Tub, Double Vanity, Two Walk-In Closets
  • Interior Features: Ceiling Fan(s), Bookcases, Breakfast Bar, Built-in Features, Double Vanity, Eat-in Kitchen, Entrance Foyer, Laminate Counters, Storage, Vaulted Ceiling(s)
  • Kitchen Features: Breakfast Bar, Breakfast Room/Morning Room, Built-in Desk
  • Walls - Interior: Sheetrock
  • Attic Features: Pull Down Stair Unit
  • Door Features: Dead Bolt Lock(s), Hinged Patio, Storm Door(s)
  • Fireplace Features: Den, Glass Doors, Hearth, Raised Hearth, Wood Burning

Exterior Features

  • Lot Features: Level, City Lot, Fenced, Interior Lot
  • Roof: Architectural Shingles
  • Patio And Porch Features: Patio, Porch, Rear Porch, Slab
  • WaterfrontFeaturesWaterfront: No
  • Pool Private: No
  • Waterfront: No
  • General Property Information:Accessibility Features: No
  • Exterior ConstructionSiding: Board & Batten Siding, Brick, Lap Siding
  • Foundation Details: Slab
  • Other Structures: Residence, Shed(s)

Garage/Parking

  • Garage Spaces: 2.0
  • Attached Garage: Yes
  • Total Parking Spaces: 6.0
  • Parking Features: Attached, Garage Door Opener, Garage, Garage Faces Side

Utilities

  • Sewer: Public Sewer
  • Water Source: Public
  • Security: Fire Alarm, Smoke Detector(s)
  • Cooling Y N: Yes
  • Heating Yn: Yes
  • Cooling: Ceiling Fan(s), Central Air, Electric
  • Utilities: Cable Available, Electricity Connected, Natural Gas Available, Phone Available, Sewer Connected, Water Connected
  • Laundry Features: Electric Dryer Hookup, Inside, Laundry Room, Main Level, Sink, Washer Hookup
  • Water Heater: 40 Gallons or Less, Natural Gas

Condo/Co-op/Association

  • Association Fee: 50.0
  • Association Fee Frequency: Annually
  • Community Features: Hiking/Walking Trails, Lake, Tennis Court(s), Fishing, Fitness Center, Golf, Health Club, Park, Playground, Restaurant, Street Lights, Biking Trails, Near Entertainment, Senior Community, Sports Fields

Association/Amenities

  • HorseAmenitiesHorseAmenities: No

Fee Information

  • Association Fee Includes: Accounting/Legal, Maintenance Grounds

Schools

  • Elementary School: Clinton Park Elm
  • High School: Clinton
  • Middle Or Junior School: Clinton
  • Junior High Dist: Clinton Public Dist

Lot Info

  • Parcel #: 2862-113-519
  • Lot Size Sq Ft: 14374.8
  • Zoning Description: Single Family Residence

Tax Info

  • Tax Annual Amount: 2175.0
  • Tax Year: 2024

Range of Values:

--
Value Increase
--
Percent Increase
--
Adjusted for Inflation
Collateral Analytics

Collateral Analytics Collateral Analytics AVMs (Automated Valuation Model) employ a number of statistical approaches combined with neighborhood-specific comparable selection guarantees the most up-to-date and precise valuations.

Not Available

Collateral Analytics does not have data for the current month. Please view the chart for historical values.

ICE

ICE Mortgage Technology ICE Mortgage Technology’s AVM (Automated Valuation Model) is a state-of-the-art online residential property valuation tool that provides a quick and accurate estimate of the value of almost any home in the U.S.

Not Available

ICE Mortgage Technology does not have data for the current month. Please view the chart for historical values.

First American

First American First American Data & Analytics’ next-generation AVM combines unrivaled data assets with a blended ensemble of valuation models to produce highly accurate, reliable valuations you can trust.

Not Available

First American does not have data for the current month. Please view the chart for historical values.

Quantarium

Quantarium Quantarium’s valuation service, repeatedly proven the industry’s most accurate and comprehensive, is supercharged with a self-learning and auto-tuning AI engine that continually becomes smarter and more accurate as it processes daily inputs from the industry’s leading RE data lake.

Not Available

Quantarium does not have data for the current month. Please view the chart for historical values.

Average Value
Not Available
List Price
Sold Price
Create a Home Valuation Report for This Property
The Home Valuation Report is an in-depth analysis detailing your home's value as well as a comparison with similar homes in the area

Home Values in the Area

Source: Public Records

Average Home Value in this Area


Source: Public Records

Property History

We collect this data history from publicly available records. To have your information removed, we recommend requesting removal directly through your county’s website.

Date Event Price List to Sale Price per Sq Ft
11/05/2025 11/05/25 Sold -- -- --
10/08/2025 10/08/25 Pending -- -- --
09/02/2025 09/02/25 For Sale $253,000 -- $117 / Sq Ft
Source: MLS United

Tax History

We collect this data history from publicly available records. To have your information removed, we recommend requesting removal directly through your county’s website.

Year Tax Paid Tax Assessment Tax Assessment Total Assessment is a certain percentage of the fair market value that is determined by local assessors to be the total taxable value of land and additions on the property. Land Improvement
2025 $2,258 $14,610 $3,750 $10,860
2024 $2,175 $14,169 $3,750 $10,419
2023 $2,175 $9,514 $2,500 $7,014
2022 $1,446 $9,514 $2,500 $7,014
2021 $306 $9,514 $2,500 $7,014
2020 $291 $9,425 $2,500 $6,925
2019 $296 $9,425 $2,500 $6,925
2018 $296 $9,425 $2,500 $6,925
2017 $285 $9,425 $2,500 $6,925
2016 $285 $9,425 $2,500 $6,925
2015 $257 $9,237 $2,500 $6,737
2014 $257 $9,237 $2,500 $6,737
Source: Public Records

Agents Affiliated with this Home

  • Section Image
  • Section Image
See All Agents

Map

Source: MLS United

MLS Number: 4124379

MLS United

APN: 2862-0113-519

Your Personal Tour Guide

Ask me questions while you tour the home.