
Linda Boatwright
SERHANT.
(602) 910-2574
74 Total Sales
7 in Camelback East Village
$265K - $1.2M Price Range
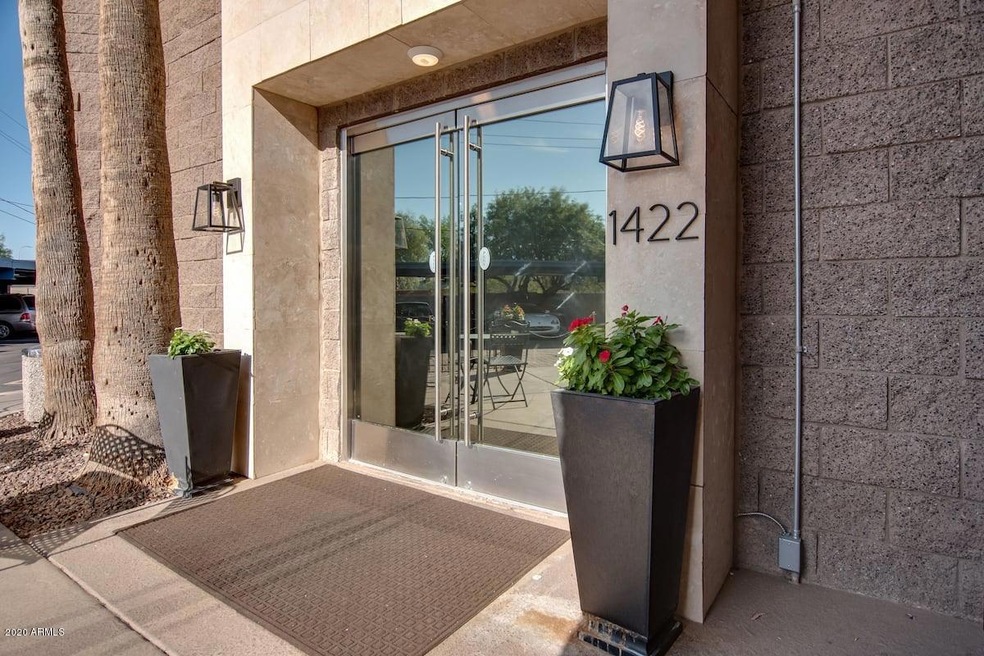
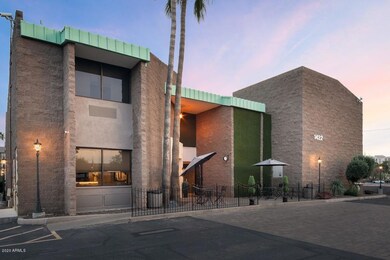
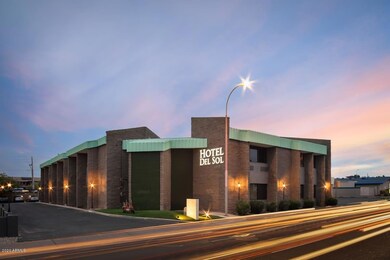
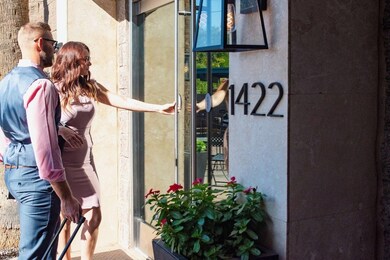
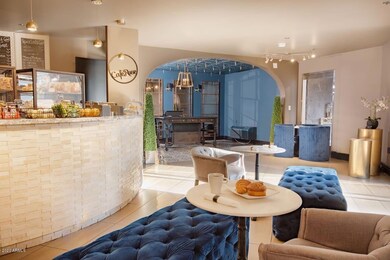
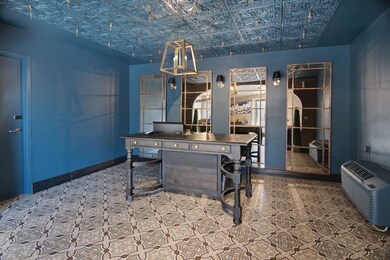
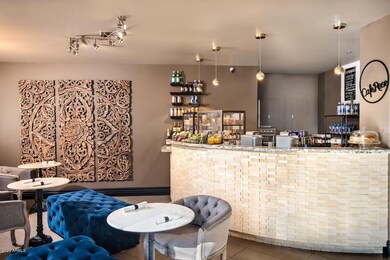
Great opportunity in hospitality! Beautiful 35 room boutique hotel with spa services, fitness center/gym, managers apartment, Lobby with Gorgeous reception space and cafe/lounge (currently serving hot & cold drinks and repackaged snacks. Covid safe features include exterior breezeway corridors, individual ac units-no central filter system, no contact check in ability & more! -Renovation in 2016 converted this mason built office suite building w/two common restrooms into this hotel with Luxe touches! Extra parcel included in sale provides 46 total parking spaces: 23 covered, Access from two main roads and less than 2 miles from Sky Harbor! No franchise fees! Perfect for first time Innkeepers, owner/opporators or distant owners. Sale includes business, fixtures & real estate.
Last Agent to Sell the Property
Blackbird Brokery License #BR525044000 Listed on: 05/08/2021
Last Buyer's Agent
Vern Johnson
Platinum First Realty License #SA572113000
We collect this data history from publicly available records. To have your information removed, we recommend requesting removal directly through your county’s website.
Linda Boatwright
SERHANT.
(602) 910-2574
74 Total Sales
7 in Camelback East Village
$265K - $1.2M Price Range
Shauna Wilson
The Griffin
(802) 810-8414
71 Total Sales
1 in Camelback East Village
$805,500 Price
James Leonard (Jase)
Realty ONE Group
(779) 256-6043
287 Total Sales
1 in Camelback East Village
$340,000 Price
Jeff Shelton
West USA Realty
(623) 304-5567
36 Total Sales
2 in Camelback East Village
$258K - $400K Price Range
Megan Haynes
Realty ONE Group
(623) 300-2257
36 Total Sales
1 in Camelback East Village
$1,025,000 Price
Michael Shimono
eXp Realty
(534) 444-8831
99 Total Sales
5 in Camelback East Village
$225K - $595K Price Range
We collect this data history from publicly available records. To have your information removed, we recommend requesting removal directly through your county’s website.
| Date | Event | Price | List to Sale | Price per Sq Ft |
|---|---|---|---|---|
| 05/12/2021 05/12/21 | Sold | $3,100,000 | -3.0% | $207 / Sq Ft |
| 05/08/2021 05/08/21 | For Sale | $3,195,000 | 0.0% | $213 / Sq Ft |
| 05/08/2021 05/08/21 | Price Changed | $3,195,000 | 0.0% | $213 / Sq Ft |
| 03/01/2021 03/01/21 | Price Changed | $3,195,000 | 0.0% | $213 / Sq Ft |
| 11/24/2020 11/24/20 | Pending | -- | -- | -- |
| 10/19/2020 10/19/20 | For Sale | $3,195,000 | -- | $213 / Sq Ft |
We collect this data history from publicly available records. To have your information removed, we recommend requesting removal directly through your county’s website.
| Year | Tax Paid | Tax Assessment Tax Assessment Total Assessment is a certain percentage of the fair market value that is determined by local assessors to be the total taxable value of land and additions on the property. | Land | Improvement |
|---|---|---|---|---|
| 2023 | $14,391 | $324,105 | $42,279 | $281,826 |
| 2022 | $14,391 | $298,918 | $37,590 | $261,328 |
| 2021 | $13,004 | $283,608 | $19,584 | $264,024 |
| 2020 | $12,764 | $280,512 | $15,750 | $264,762 |
| 2019 | $12,715 | $271,476 | $15,984 | $255,492 |
| 2018 | $11,977 | $260,802 | $13,536 | $247,266 |
| 2017 | $11,473 | $216,702 | $12,528 | $204,174 |
| 2016 | $11,225 | $119,268 | $11,610 | $107,658 |
| 2015 | $10,828 | $77,645 | $16,262 | $61,383 |
Seller's Agent in 2021
Denise Pias
Blackbird Brokery
(480) 694-2320
2 in this area
44 Total Sales
VJ
Buyer's Agent in 2021
Vern Johnson
Platinum First Realty
Source: Arizona Regional Multiple Listing Service (ARMLS)
MLS Number: 6150495
APN: 125-18-043E
Disclaimer: Certain information contained herein is derived from information provided by parties other than Homes.com. All information provided is deemed reliable, but is not guaranteed to be accurate and should be independently verified.
All information should be verified by the recipient and none is guaranteed as accurate by ARMLS
Listing Information presented by local MLS brokerage: Ten-X, local REALTOR®- Arlene Richardson - (888)-952-6393
Ask me questions while you tour the home.