
Sue Walsh
BHHS Vermont Realty Group/Middlebury
(802) 392-2832
68 Total Sales
3 in Bristol
$250K - $460K Price Range
Estimated Value: $296,731
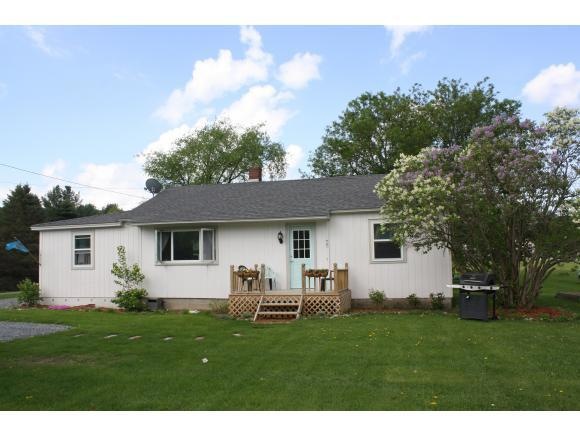
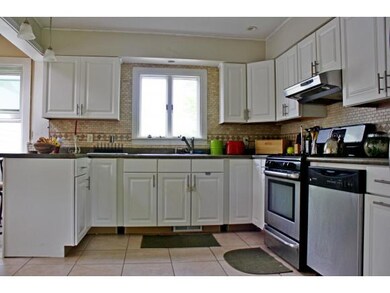
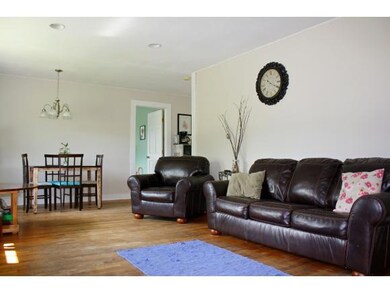
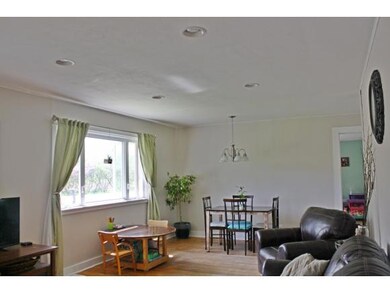
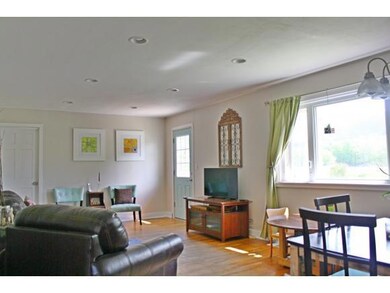
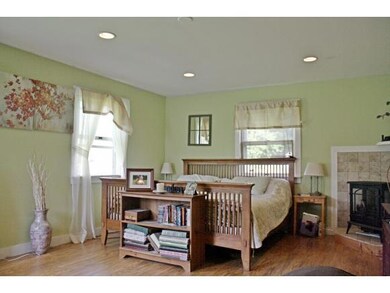
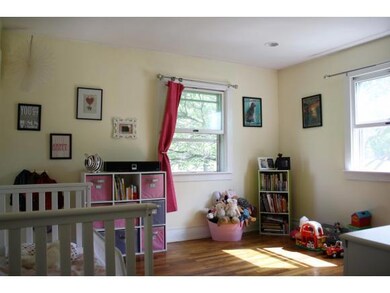
BACK ON MARKET! With a new roof on the house and garage and a new deck, this affordable move-in ready ranch is perfect for first time buyers or those wishing to downsize. Tastefully updated and improved with a bright and airy open floor plan, updated kitchen with new cabinets, tiled back splash and new appliances. Large master bedroom (once used as an in-law suite), two additional bedrooms and a bonus room for a study, den, or guest room give you plenty of room and living options. Two car garage and a large mudroom, a must for Vermont winters.Conveniently located, close to Bristol and Middlebury.
Last Agent to Sell the Property
Champlain Valley Properties License #082.0085898 Listed on: 05/19/2015
We collect this data history from publicly available records. To have your information removed, we recommend requesting removal directly through your county’s website.
Sue Walsh
BHHS Vermont Realty Group/Middlebury
(802) 392-2832
68 Total Sales
3 in Bristol
$250K - $460K Price Range
Voyo Savich
KW Vermont
(802) 392-2366
36 Total Sales
1 in Bristol
$355,000 Price
Levi Doria
IPJ Real Estate
(860) 499-4119
31 Total Sales
1 in Bristol
$475,000 Price
KC Gandee
Real Broker LLC
(802) 499-2169
25 Total Sales
1 in Bristol
$433,500 Price
Amey Ryan
IPJ Real Estate
(802) 771-2713
233 Total Sales
9 in Bristol
$265K - $845K Price Range
Beth Stanway
IPJ Real Estate
(802) 898-8669
146 Total Sales
6 in Bristol
$205K - $699K Price Range
We collect this data history from publicly available records. To have your information removed, we recommend requesting removal directly through your county’s website.
| Date | Buyer | Sale Price | Title Company |
|---|---|---|---|
| $187,000 | -- | ||
| $156,000 | -- | ||
| -- | -- | ||
| $175,000 | -- | ||
| $135,000 | -- |
We collect this data history from publicly available records. To have your information removed, we recommend requesting removal directly through your county’s website.
| Date | Event | Price | List to Sale | Price per Sq Ft |
|---|---|---|---|---|
| 03/31/2016 03/31/16 | Sold | $187,000 | +4.2% | $125 / Sq Ft |
| 02/15/2016 02/15/16 | Pending | -- | -- | -- |
| 05/19/2015 05/19/15 | For Sale | $179,500 | -- | $120 / Sq Ft |
We collect this data history from publicly available records. To have your information removed, we recommend requesting removal directly through your county’s website.
| Year | Tax Paid | Tax Assessment Tax Assessment Total Assessment is a certain percentage of the fair market value that is determined by local assessors to be the total taxable value of land and additions on the property. | Land | Improvement |
|---|---|---|---|---|
| 2025 | $5,042 | $183,000 | $41,900 | $141,100 |
| 2024 | $5,042 | $183,000 | $41,900 | $141,100 |
| 2023 | $4,617 | $183,000 | $41,900 | $141,100 |
| 2022 | $4,432 | $183,000 | $41,900 | $141,100 |
| 2021 | $4,563 | $183,000 | $41,900 | $141,100 |
| 2020 | $4,480 | $183,000 | $41,900 | $141,100 |
| 2019 | $0 | $183,000 | $41,900 | $141,100 |
| 2018 | $4,073 | $183,000 | $41,900 | $141,100 |
| 2017 | $3,532 | $143,600 | $35,000 | $108,600 |
| 2016 | $3,532 | $143,600 | $35,000 | $108,600 |
| 2015 | -- | $1,436 | $0 | $0 |
| 2014 | -- | $1,436 | $0 | $0 |
| 2013 | -- | $1,436 | $0 | $0 |
Seller's Agent in 2016
Elizabeth Marino
Champlain Valley Properties
(802) 989-1043
58 Total Sales
Buyer's Agent in 2016
Nancy Larrow
BHHS Vermont Realty Group/Vergennes
(802) 989-9653
109 Total Sales
Source: PrimeMLS
MLS Number: 4423424
APN: 093-029-10993
Disclaimer: Certain information contained herein is derived from information provided by parties other than Homes.com. All information provided is deemed reliable, but is not guaranteed to be accurate and should be independently verified.
Copyright 2026 PrimeMLS, Inc. All rights reserved. This information is deemed reliable, but not guaranteed. The data relating to real estate displayed on this display comes in part from the IDX Program of PrimeMLS. The information being provided is for consumers’ personal, non-commercial use and may not be used for any purpose other than to identify prospective properties consumers may be interested in purchasing.
Ask me questions while you tour the home.