
Robin McGinn
RE/MAX IMPACT
(224) 386-3023
104 Total Sales
2 in Reedwood
$173K - $295K Price Range
Estimated Value: $184,000 - $199,202
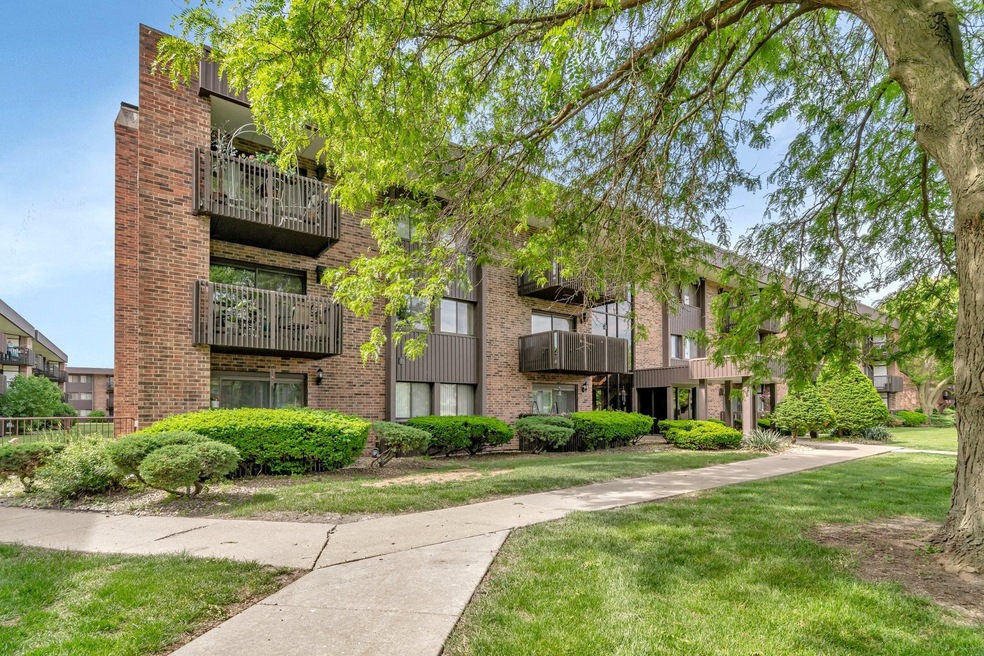
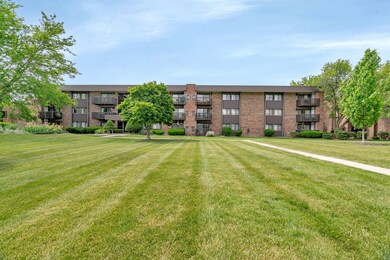
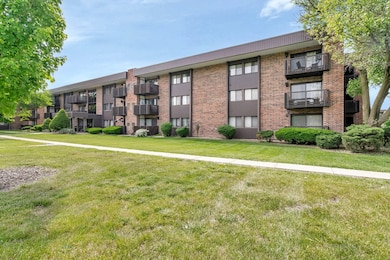
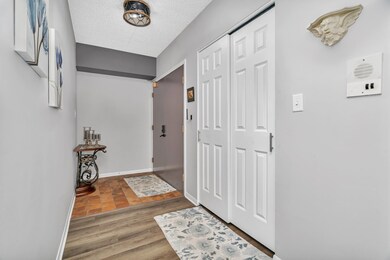
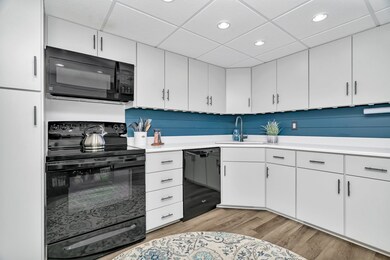
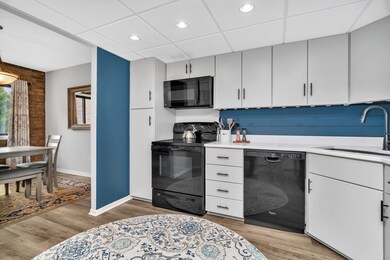
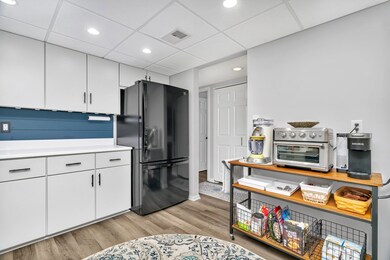
Welcome to this beautifully updated 2nd-floor corner unit in Woodland Terrace! This 3-bedroom, 2-bath condo offers comfort, convenience, and impressive amenities. Enjoy a remodeled kitchen, newer doors, and recent rehab work within the last year. Original appliances include a 2019 furnace and A/C (new motherboard in 2024), kitchen appliances, and a brand-new hot water heater (2024). The bright, open layout features in-unit laundry, two private balconies, and a cozy wood-burning fireplace. You'll appreciate designated storage and two heated garage spaces located under the building. Additional features include a video doorbell and two updated bathrooms. Monthly HOA of $440 covers gas, water, parking, common insurance, exterior maintenance, snow removal, scavenger service, exercise facilities, and an indoor pool. Cash or conventional financing only. Don't miss this move-in-ready home in a well-maintained community!
Last Agent to Sell the Property
Crosstown Realtors, Inc. License #475203043 Listed on: 06/16/2025
We collect this data history from publicly available records. To have your information removed, we recommend requesting removal directly through your county’s website.
Robin McGinn
RE/MAX IMPACT
(224) 386-3023
104 Total Sales
2 in Reedwood
$173K - $295K Price Range
Karie Carlson-Ramos
Exit Real Estate Specialists
(708) 913-1326
21 Total Sales
1 in Reedwood
$175,000 Price
Liz Piccioli
@properties Christie's International Real Estate
(815) 860-2076
96 Total Sales
1 in Reedwood
$200,000 Price
Mike Musa
Keller Williams Preferred Rlty
(708) 765-6602
44 Total Sales
1 in Reedwood
$240,500 Price
Eddie Ruettiger
Exit Real Estate Specialists
(708) 719-9080
231 Total Sales
1 in Reedwood
$133,000 Price
Tameka Lewis-Madkins
Keller Williams Preferred Rlty
(224) 219-0117
108 Total Sales
1 in Reedwood
$263,000 Price
We collect this data history from publicly available records. To have your information removed, we recommend requesting removal directly through your county’s website.
| Date | Buyer | Sale Price | Title Company |
|---|---|---|---|
| $130,000 | Fidelity National Title | ||
| $125,000 | Fidelity National Ttl Ins Co | ||
| $79,000 | Attorney | ||
| -- | None Available | ||
| -- | None Available | ||
| -- | None Available | ||
| -- | None Available | ||
| -- | -- |
We collect this data history from publicly available records. To have your information removed, we recommend requesting removal directly through your county’s website.
| Date | Status | Borrower | Loan Amount |
|---|---|---|---|
| Previous Owner | $94,000 | ||
| Previous Owner | $75,050 |
We collect this data history from publicly available records. To have your information removed, we recommend requesting removal directly through your county’s website.
| Date | Event | Price | List to Sale | Price per Sq Ft | Prior Sale |
|---|---|---|---|---|---|
| 07/25/2025 07/25/25 | Sold | $208,000 | -1.0% | $139 / Sq Ft | |
| 06/23/2025 06/23/25 | Pending | -- | -- | -- | |
| 06/16/2025 06/16/25 | For Sale | $210,000 | +25.7% | $141 / Sq Ft | |
| 09/09/2023 09/09/23 | Sold | $167,000 | -1.2% | $112 / Sq Ft | View Prior Sale |
| 08/16/2023 08/16/23 | Pending | -- | -- | -- | |
| 08/15/2023 08/15/23 | For Sale | $169,000 | 0.0% | $113 / Sq Ft | |
| 08/09/2023 08/09/23 | Pending | -- | -- | -- | |
| 08/07/2023 08/07/23 | For Sale | $169,000 | -- | $113 / Sq Ft |
We collect this data history from publicly available records. To have your information removed, we recommend requesting removal directly through your county’s website.
| Year | Tax Paid | Tax Assessment Tax Assessment Total Assessment is a certain percentage of the fair market value that is determined by local assessors to be the total taxable value of land and additions on the property. | Land | Improvement |
|---|---|---|---|---|
| 2024 | $3,624 | $48,603 | $7,420 | $41,183 |
| 2023 | $3,401 | $43,184 | $6,593 | $36,591 |
| 2022 | $3,053 | $39,063 | $5,964 | $33,099 |
| 2021 | $2,865 | $36,483 | $5,570 | $30,913 |
| 2020 | $2,690 | $34,647 | $5,290 | $29,357 |
| 2019 | $2,518 | $32,199 | $4,916 | $27,283 |
| 2018 | $2,367 | $29,754 | $4,543 | $25,211 |
| 2017 | $2,174 | $27,051 | $4,130 | $22,921 |
| 2016 | $2,032 | $24,903 | $3,786 | $21,117 |
| 2015 | $1,360 | $23,350 | $3,550 | $19,800 |
| 2014 | $1,360 | $23,250 | $3,550 | $19,700 |
| 2013 | $1,360 | $24,661 | $3,930 | $20,731 |
Seller's Agent in 2025
Angela Provenzale
Crosstown Realtors, Inc.
(630) 809-7058
2 in this area
52 Total Sales
Seller Co-Listing Agent in 2025
Ryanne Gorman
Crosstown Realtors, Inc.
(708) 523-7723
2 in this area
118 Total Sales
Buyer's Agent in 2025
Michelle Carr
eXp Realty
(815) 739-1339
8 in this area
157 Total Sales
Source: Midwest Real Estate Data (MRED)
MLS Number: 12394838
APN: 30-07-17-117-001-1017
Disclaimer: Certain information contained herein is derived from information provided by parties other than Homes.com. All information provided is deemed reliable, but is not guaranteed to be accurate and should be independently verified.
All data is obtained from various sources and may not have been verified by broker or MLS GRID. Supplied Open House Information is subject to change without notice. All information should be independently reviewed and verified for accuracy. Properties may or may not be listed by the office/agent presenting the information. Some IDX listings have been excluded from this website.
Listings courtesy of Midwest Real Estate Data (MRED) as distributed by MLS GRID.
Based on information submitted to the MLS GRID
Ask me questions while you tour the home.