
Erica Gretch
Bold Realty LLC
(425) 475-2744
30 Total Sales
1 in Meadowdale
$1,120,000 Price
Estimated Value: $846,000 - $934,000
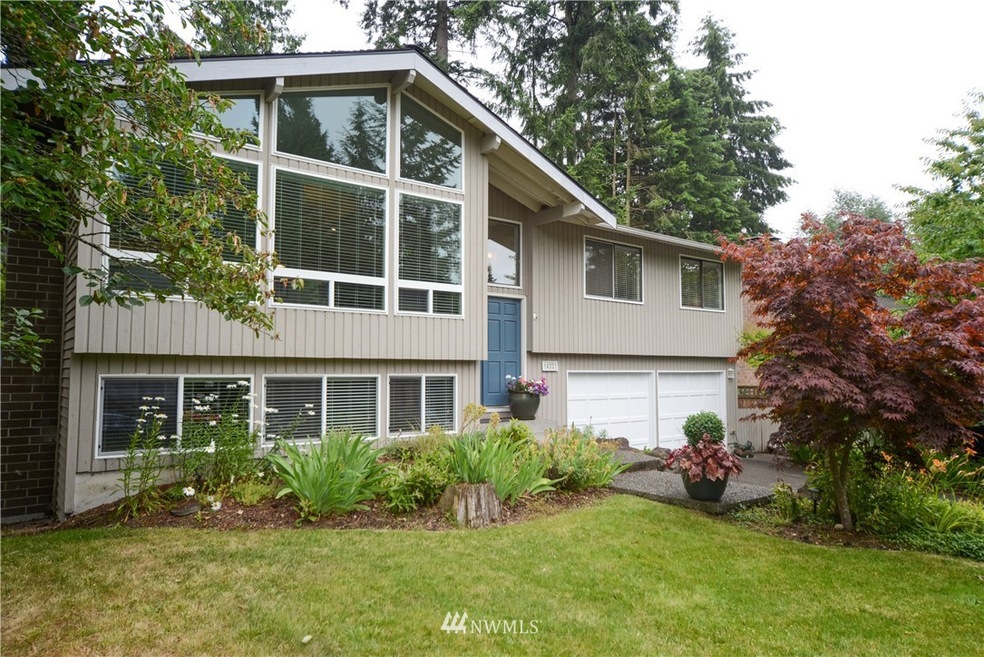
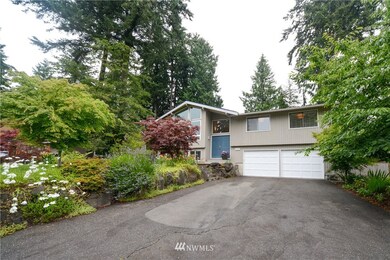
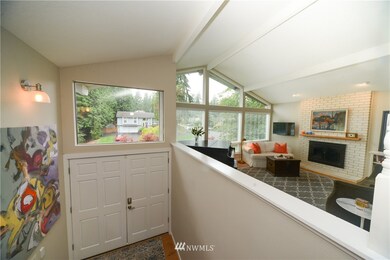
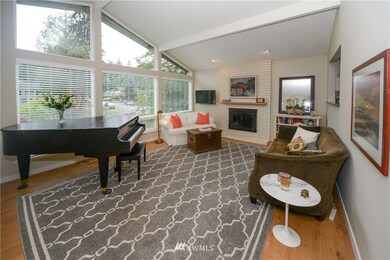
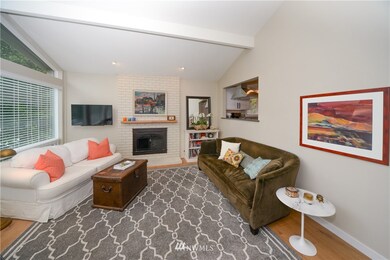
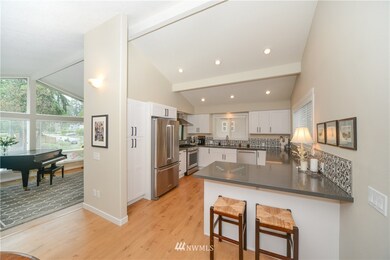
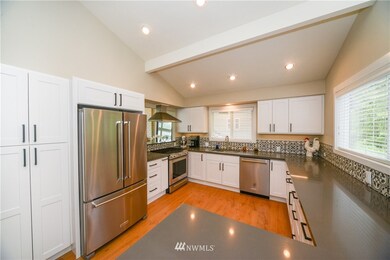
Impeccably updated home in the sought after Woodsound neighborhood of Picnic Point. Remodeled kitchen w/Quartz countertops & stainless steel Kitchenaid Appliances. French door off dining opens up to deck overlooking backyard. Lg Living room w/ vaulted ceiling & floor to ceiling windows letting in lots of natural light. Lg Master bedroom with remodeled en-suite bathroom and two closets. 2 bdrm upstair & 1 down. Cozy family room downstairs with wood burning fireplace. MUKILTEO SCHOOL DISTRICT!!
Last Agent to Sell the Property
FIRST AND MAIN License #135665 Listed on: 07/09/2020
Source: Northwest Multiple Listing Service (NWMLS)
MLS#: 1625377
We collect this data history from publicly available records. To have your information removed, we recommend requesting removal directly through your county’s website.
Erica Gretch
Bold Realty LLC
(425) 475-2744
30 Total Sales
1 in Meadowdale
$1,120,000 Price
Hao Sun
John L. Scott, Inc.
(425) 428-6837
161 Total Sales
1 in Meadowdale
$925,000 Price
Sue Meierotto
Every Door Real Estate
(720) 500-6497
55 Total Sales
1 in Meadowdale
$500,000 Price
Terri Del Maestro
John L. Scott Bothell
(206) 210-3452
36 Total Sales
1 in Meadowdale
$747,000 Price
Sheri Butler
Windermere Real Estate/East
(425) 428-5092
38 Total Sales
1 in Meadowdale
$819,950 Price
Amie Armstrong
Windermere R.E. Shoreline
(425) 399-5023
47 Total Sales
1 in Meadowdale
$870,000 Price
We collect this data history from publicly available records. To have your information removed, we recommend requesting removal directly through your county’s website.
| Date | Buyer | Sale Price | Title Company |
|---|---|---|---|
| $645,000 | Cw Title | ||
| $409,500 | First American | ||
| $300,000 | First American | ||
| $215,000 | First American Title | ||
| $215,000 | First American Title Ins Co | ||
| $185,000 | Chicago Title Insurance Co | ||
| -- | Old Republic Title Ltd |
We collect this data history from publicly available records. To have your information removed, we recommend requesting removal directly through your county’s website.
| Date | Status | Borrower | Loan Amount |
|---|---|---|---|
| Open | $25,000 | ||
| Open | $580,500 | ||
| Previous Owner | $327,600 | ||
| Previous Owner | $240,000 |
We collect this data history from publicly available records. To have your information removed, we recommend requesting removal directly through your county’s website.
| Date | Event | Price | List to Sale | Price per Sq Ft | Prior Sale |
|---|---|---|---|---|---|
| 09/15/2020 09/15/20 | Sold | $645,000 | 0.0% | $338 / Sq Ft | |
| 07/29/2020 07/29/20 | Pending | -- | -- | -- | |
| 07/09/2020 07/09/20 | For Sale | $645,000 | +57.5% | $338 / Sq Ft | |
| 12/10/2016 12/10/16 | Sold | $409,500 | -4.5% | $214 / Sq Ft | View Prior Sale |
| 10/26/2016 10/26/16 | Pending | -- | -- | -- | |
| 10/13/2016 10/13/16 | Price Changed | $429,000 | -6.5% | $224 / Sq Ft | |
| 09/28/2016 09/28/16 | For Sale | $459,000 | -- | $240 / Sq Ft |
We collect this data history from publicly available records. To have your information removed, we recommend requesting removal directly through your county’s website.
| Year | Tax Paid | Tax Assessment Tax Assessment Total Assessment is a certain percentage of the fair market value that is determined by local assessors to be the total taxable value of land and additions on the property. | Land | Improvement |
|---|---|---|---|---|
| 2026 | $6,456 | $777,000 | $510,000 | $267,000 |
| 2025 | $5,936 | $718,700 | $465,000 | $253,700 |
| 2024 | $5,936 | $701,700 | $448,000 | $253,700 |
| 2023 | $6,224 | $770,400 | $470,000 | $300,400 |
| 2022 | $5,385 | $562,300 | $308,000 | $254,300 |
| 2020 | $4,278 | $433,600 | $262,000 | $171,600 |
| 2019 | $3,996 | $406,200 | $240,000 | $166,200 |
| 2018 | $4,004 | $355,000 | $204,000 | $151,000 |
| 2017 | $3,568 | $323,300 | $188,000 | $135,300 |
| 2016 | $3,316 | $298,000 | $166,000 | $132,000 |
| 2015 | $3,430 | $282,700 | $154,000 | $128,700 |
| 2013 | $2,833 | $217,700 | $111,000 | $106,700 |
Seller's Agent in 2020
Domonique Pevny
FIRST AND MAIN
(425) 330-4020
5 Total Sales
Buyer's Agent in 2020
Anne-lise Burgess
Keller Williams North Seattle
(206) 660-2478
136 Total Sales
Buyer Co-Listing Agent in 2020
James Reece
Keller Williams North Seattle
(206) 452-0125
209 Total Sales
B
Seller's Agent in 2016
Bob Potenza
Coldwell Banker Bain
Buyer's Agent in 2016
Robbie Tradal
COMPASS
(206) 409-3705
44 Total Sales
Source: Northwest Multiple Listing Service (NWMLS)
MLS Number: 1625377
APN: 006652-000-009-00
Disclaimer: Certain information contained herein is derived from information provided by parties other than Homes.com. All information provided is deemed reliable, but is not guaranteed to be accurate and should be independently verified.
All data is obtained from various sources and may not have been verified by broker or MLS GRID. Supplied Open House Information is subject to change without notice. All information should be independently reviewed and verified for accuracy. Properties may or may not be listed by the office/agent presenting the information. Listing information is provided by the Northwest Multiple Listing Service (NWMLS). Property information is based on available data that may include MLS information, county records, and other sources. Listings marked with the 3 tree icon and provided by NWMLS. All properties are subject to prior sale or withdrawal. IDX information is provided exclusively for consumers’ personal noncommercial use, that it may not be used for any purpose other than to identify prospective properties consumers may be interested in purchasing, that the data is deemed reliable but is not guaranteed by MLS GRID. ©2026 NWMLS.
Based on information submitted to the MLS GRID
Listings courtesy of Northwest Multiple Listing Service (NWMLS) as distributed by MLS GRID
Ask me questions while you tour the home.