
Kiki Scarberry
Responds Quickly
Our Town Realty, LLC
(641) 247-4200
78 Total Sales
58 in Creston
$8K - $524K Price Range

Estimated Value: $372,000 - $415,491
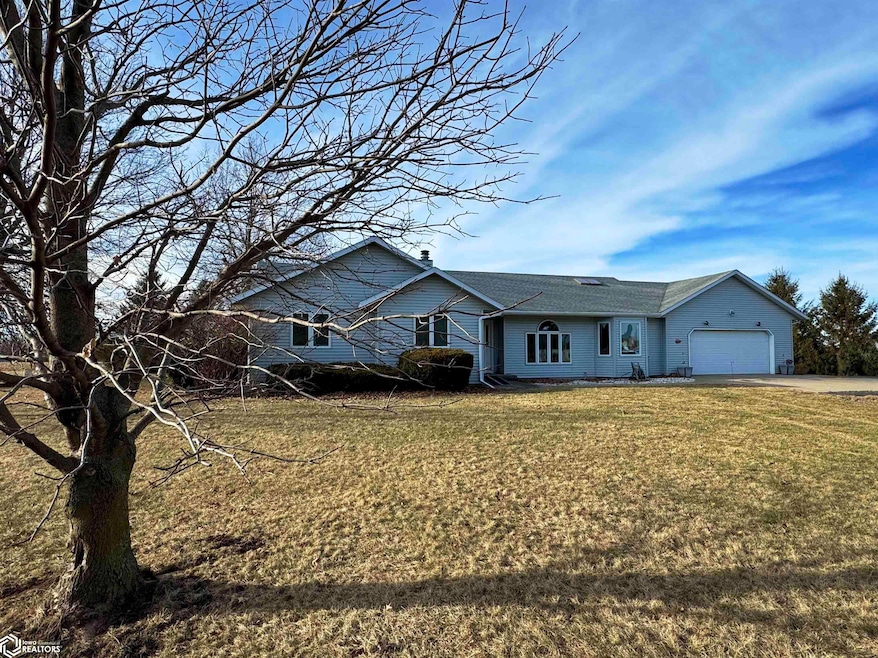
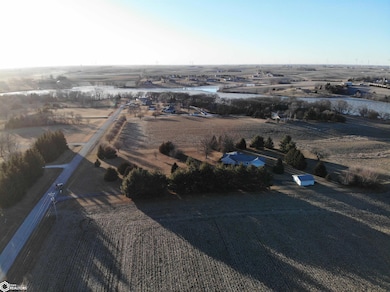
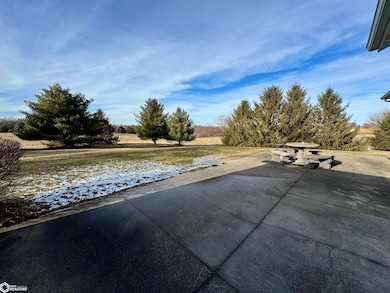
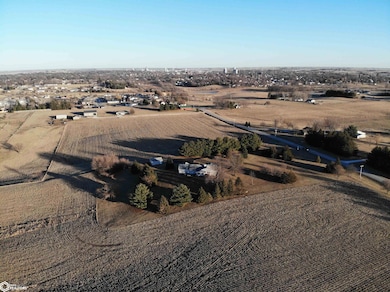
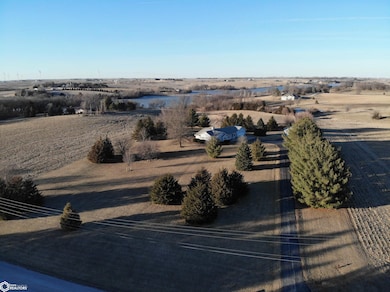
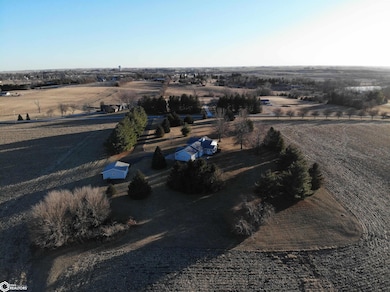
This beautiful Acreage sits on the northwest edge of Creston IA. With over 2.5 acres you have a view of Summit Lake and are surrounded by mature landscaping with deciduous and evergreen trees, rolling hills - and beautiful sunsets! This Ranch style home was designed so that you to can enjoy these views as you walk through the house. The Great Room is a central location to a 4-season room the opens to the backyard patio. Adjacent to a custom Kitchen with a seating area and center island, windows to enjoy the front yard view and ambling driveway - and has Garage access. Down the hall are three (3) bedrooms: Master Suite with jacuzzi tub and walk-in shower, Two additional bedrooms and 3/4 Bath with walk-in shower. There is a partial concrete poured basement (with brick design) and a crawl space under the remaining area. An attached two (2) car garage and a detached two (2) car garage. The beautiful drive down the driveway allows for the anticipation of ‘being HOME’. Call today - this is a one of a kind location!!
Last Agent to Sell the Property
Creston Realty Brokerage Email: dino@crestonrealtyllc.com License #*** Listed on: 01/25/2025
We collect this data history from publicly available records. To have your information removed, we recommend requesting removal directly through your county’s website.
Kiki Scarberry
Our Town Realty, LLC
(641) 247-4200
78 Total Sales
58 in Creston
$8K - $524K Price Range
Ken Callahan
Callahan Real Estate
(641) 362-6127
81 Total Sales
76 in Creston
$14K - $610K Price Range
Dan Bullington
Your Real Estate Choice Inc
(712) 530-1596
179 Total Sales
1 in Creston
$118,500 Price
Dino Groumoutis
Creston Realty
(641) 337-4963
170 Total Sales
156 in Creston
$20K - $480K Price Range
Andrew Bruellman
RE/MAX Concepts
(515) 575-2183
216 Total Sales
1 in Creston
$219,100 Price
Toni Tindle
Covered Bridge Realty
(515) 512-5468
56 Total Sales
1 in Creston
$110,000 Price
We collect this data history from publicly available records. To have your information removed, we recommend requesting removal directly through your county’s website.
| Date | Buyer | Sale Price | Title Company |
|---|---|---|---|
| $405,000 | None Listed On Document | ||
| Paulus Trevor Lee | -- | None Listed On Document |
We collect this data history from publicly available records. To have your information removed, we recommend requesting removal directly through your county’s website.
| Date | Status | Borrower | Loan Amount |
|---|---|---|---|
| Open | $360,000 |
We collect this data history from publicly available records. To have your information removed, we recommend requesting removal directly through your county’s website.
| Date | Event | Price | List to Sale | Price per Sq Ft |
|---|---|---|---|---|
| 11/07/2025 11/07/25 | Sold | $405,000 | -4.7% | $198 / Sq Ft |
| 09/18/2025 09/18/25 | Pending | -- | -- | -- |
| 09/15/2025 09/15/25 | Price Changed | $425,000 | -12.4% | $207 / Sq Ft |
| 04/29/2025 04/29/25 | Price Changed | $485,000 | -2.0% | $237 / Sq Ft |
| 01/25/2025 01/25/25 | For Sale | $495,000 | -- | $241 / Sq Ft |
We collect this data history from publicly available records. To have your information removed, we recommend requesting removal directly through your county’s website.
| Year | Tax Paid | Tax Assessment Tax Assessment Total Assessment is a certain percentage of the fair market value that is determined by local assessors to be the total taxable value of land and additions on the property. | Land | Improvement |
|---|---|---|---|---|
| 2026 | $1,736 | $142,218 | ||
| 2025 | $1,736 | $138,480 | ||
| 2024 | $1,649 | $135,324 | ||
| 2023 | $1,649 | $131,383 | $0 | $0 |
| 2022 | $1,521 | $127,556 | $0 | $0 |
| 2021 | $1,583 | $123,841 | $0 | $0 |
| 2020 | $1,552 | $122,131 | $0 | $0 |
| 2019 | $1,500 | $119,385 | $0 | $0 |
| 2018 | $1,484 | $117,159 | $0 | $0 |
| 2017 | $1,470 | $114,749 | $0 | $0 |
| 2016 | $1,484 | $112,389 | $0 | $0 |
| 2015 | $1,525 | $111,608 | $0 | $0 |
| 2014 | $1,543 | $110,722 | $0 | $0 |
Seller's Agent in 2025
Dino Groumoutis
Creston Realty
(641) 202-0156
170 Total Sales
Buyer's Agent in 2025
Kiki Scarberry
Our Town Realty, LLC
(641) 247-1122
78 Total Sales
Source: NoCoast MLS
MLS Number: NOC6324471
APN: 0502151020
Disclaimer: Certain information contained herein is derived from information provided by parties other than Homes.com. All information provided is deemed reliable, but is not guaranteed to be accurate and should be independently verified.
All data is obtained from various sources and may not have been verified by broker or MLS GRID. Supplied Open House Information is subject to change without notice. All information should be independently reviewed and verified for accuracy. Properties may or may not be listed by the office/agent presenting the information. Some IDX listings have been excluded from this website. IDX information is provided exclusively for personal, non-commercial use, and may not be used for any purpose other than to identify prospective properties consumers may be interested in purchasing.
Information is deemed reliable but not guaranteed.
Listings courtesy of NoCoast MLS as distributed by MLS GRID.
Based on information submitted to the MLS GRID
Ask me questions while you tour the home.