
Jerilyn Kendig
RE/MAX Precision
(515) 444-5690
33 Total Sales
1 in Windsor Heights
$519,500 Price
Estimated Value: $255,381 - $282,000
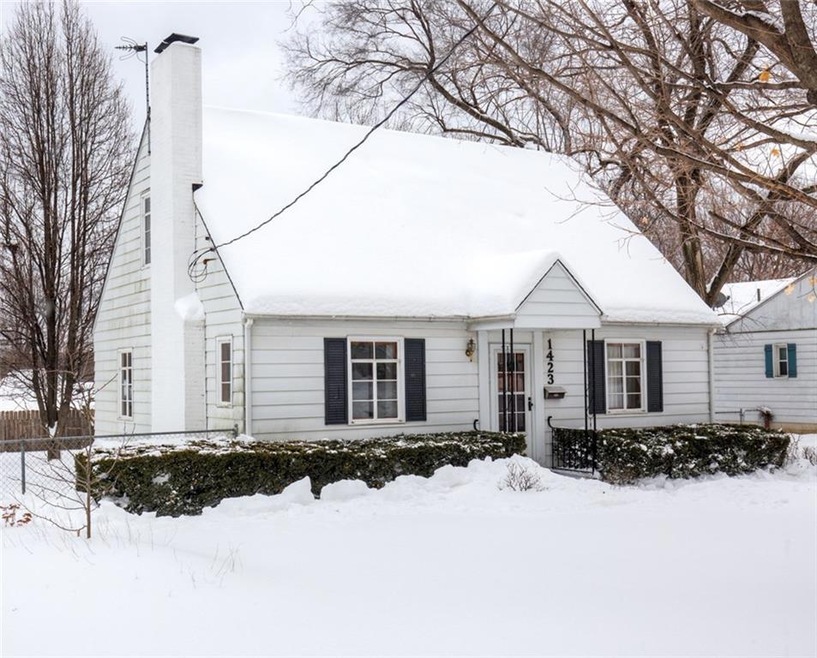
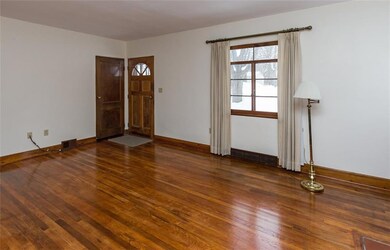
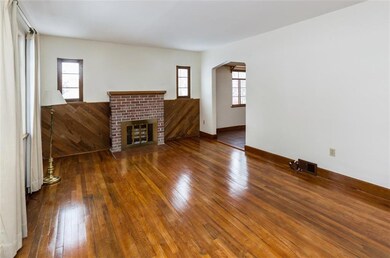
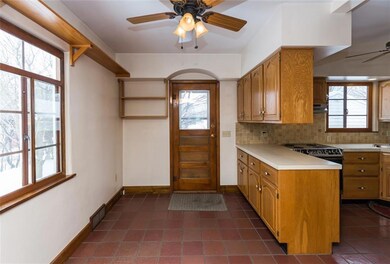
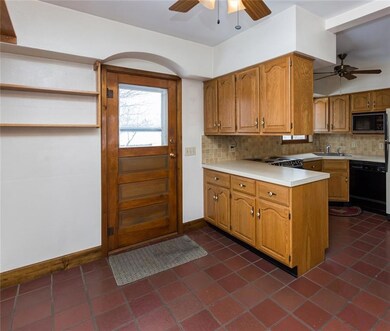
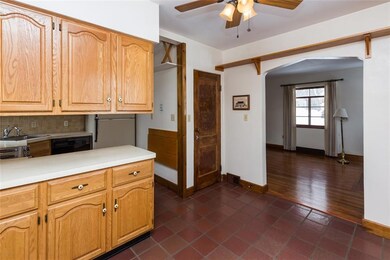
Great home in Windsor Heights with much more room than you would expect. Walk in the front door and be greeted with picturesque windows that let the light in on the hardwood floors. That wraps around to the dining room and kitchen with plenty of storage space. Two bedrooms and a bathroom finish off the main level. Upstairs you will find two more bedrooms, and a third room that could be a walk in closet, an office, or made into another bathroom. In the lower level you will find another kitchen, another family room, and a great work room as well. The backyard is fully fenced in. The garage is an over-sized two car garage. There is also a garden with fruit trees, raspberries, rhubarb, and many perennials. Plus a new sewer line in 2018! All of this and you can see Cowles Montessori from your front yard! Plus you are close to grocery, restaurants, shopping, and right by the freeway without ever feeling like you are on a busy street. Average utilities are $106/month.
We collect this data history from publicly available records. To have your information removed, we recommend requesting removal directly through your county’s website.
Jerilyn Kendig
RE/MAX Precision
(515) 444-5690
33 Total Sales
1 in Windsor Heights
$519,500 Price
Tracy Jagim
RE/MAX Precision
(515) 512-8926
222 Total Sales
1 in Windsor Heights
$379,443 Price
Brooklin Griffis
RE/MAX Precision
(515) 478-8987
60 Total Sales
1 in Windsor Heights
$159,000 Price
Dustin Kupka
RE/MAX Precision
(515) 400-4115
208 Total Sales
2 in Windsor Heights
$285K - $311K Price Range
Jason Russell
Realty ONE Group Impact
(515) 461-6743
109 Total Sales
1 in Windsor Heights
$287,000 Price
Megan Burgmeier Pierce
Red Tree Realty/REAL Broker, LLC
(815) 554-5566
154 Total Sales
1 in Windsor Heights
$229,900 Price
We collect this data history from publicly available records. To have your information removed, we recommend requesting removal directly through your county’s website.
| Date | Buyer | Sale Price | Title Company |
|---|---|---|---|
| $181,500 | None Available |
We collect this data history from publicly available records. To have your information removed, we recommend requesting removal directly through your county’s website.
| Date | Status | Borrower | Loan Amount |
|---|---|---|---|
| Open | $16,425 | ||
| Open | Juckette Lisa | $178,212 |
We collect this data history from publicly available records. To have your information removed, we recommend requesting removal directly through your county’s website.
| Date | Event | Price | List to Sale | Price per Sq Ft |
|---|---|---|---|---|
| 04/26/2019 04/26/19 | Sold | $181,500 | -6.9% | $148 / Sq Ft |
| 04/26/2019 04/26/19 | Pending | -- | -- | -- |
| 02/22/2019 02/22/19 | For Sale | $195,000 | -- | $159 / Sq Ft |
We collect this data history from publicly available records. To have your information removed, we recommend requesting removal directly through your county’s website.
| Year | Tax Paid | Tax Assessment Tax Assessment Total Assessment is a certain percentage of the fair market value that is determined by local assessors to be the total taxable value of land and additions on the property. | Land | Improvement |
|---|---|---|---|---|
| 2025 | $3,596 | $226,100 | $67,000 | $159,100 |
| 2024 | $3,596 | $202,200 | $59,000 | $143,200 |
| 2023 | $3,414 | $202,200 | $59,000 | $143,200 |
| 2022 | $3,386 | $162,500 | $51,300 | $111,200 |
| 2021 | $3,304 | $162,500 | $51,300 | $111,200 |
| 2020 | $3,438 | $146,500 | $46,200 | $100,300 |
| 2019 | $3,308 | $146,500 | $46,200 | $100,300 |
| 2018 | $3,232 | $130,800 | $40,400 | $90,400 |
| 2017 | $3,048 | $130,800 | $40,400 | $90,400 |
| 2016 | $2,886 | $120,200 | $36,800 | $83,400 |
| 2015 | $2,886 | $120,200 | $36,800 | $83,400 |
| 2014 | $2,874 | $123,600 | $37,100 | $86,500 |
Seller's Agent in 2019
Ryan Lynch
Keller Williams Realty GDM
(515) 707-8487
100 Total Sales
Buyer's Agent in 2019
Sandra Gustafson
Iowa Realty Mills Crossing
(515) 480-2730
108 Total Sales
Source: Des Moines Area Association of REALTORS®
MLS Number: 576896
APN: 292-00726000000
Disclaimer: Certain information contained herein is derived from information provided by parties other than Homes.com. All information provided is deemed reliable, but is not guaranteed to be accurate and should be independently verified.
IDX information is provided exclusively for personal, non-commercial use, and may not be used for any purpose other than to identify prospective properties consumers may be interested in purchasing. Information is deemed reliable but not guaranteed.
Ask me questions while you tour the home.