
Seller's Agent in 2025
Cynthia Sowle
Reilly Real Estate LLC
(913) 240-3263
78 Total Sales
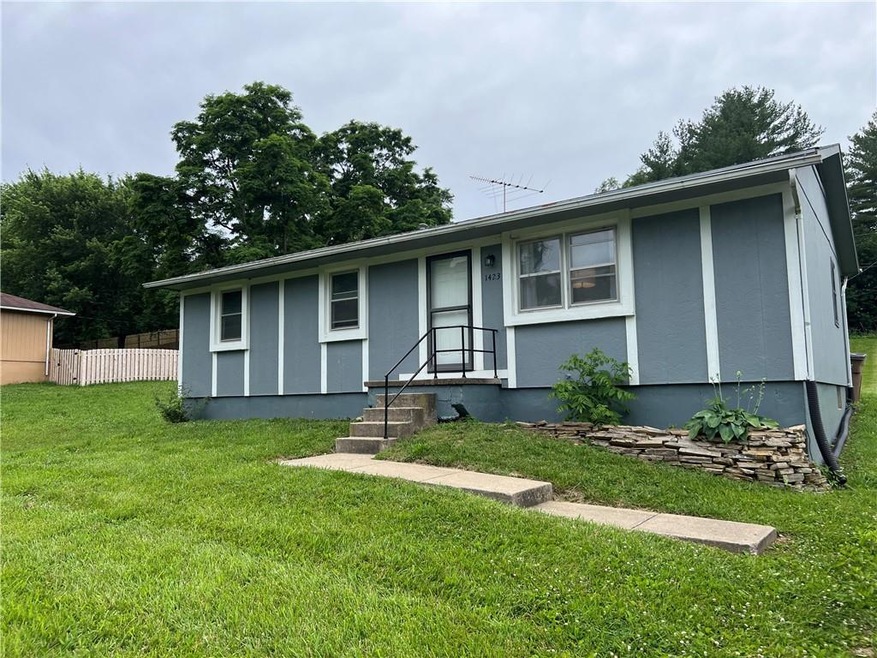


Estimated Value: $149,000 - $164,000
This very traditional layout offers all bedrooms on one level, along with the living room and kitchen.... It has a spectacular backyard that is fenced and backs up to trees. The lot size offers privacy, the location is at the end of street at the top of a hill....great for watching sunsets and sunrises! The unfinished basement houses the washer and dryer hooks ups, as well as shelving that stays with the home, a partitioned room (Work out room? Office? Playroom?)
Last Agent to Sell the Property
Reilly Real Estate LLC Brokerage Phone: 913-240-3263 License #SP00218908 Listed on: 06/21/2025
We collect this data history from publicly available records. To have your information removed, we recommend requesting removal directly through your county’s website.
| Date | Buyer | Sale Price | Title Company |
|---|---|---|---|
| -- | -- |
We collect this data history from publicly available records. To have your information removed, we recommend requesting removal directly through your county’s website.
| Date | Event | Price | List to Sale | Price per Sq Ft | Prior Sale |
|---|---|---|---|---|---|
| 08/08/2025 08/08/25 | Sold | -- | -- | -- | |
| 07/19/2025 07/19/25 | Pending | -- | -- | -- | |
| 06/24/2025 06/24/25 | For Sale | $150,000 | +12.4% | $149 / Sq Ft | |
| 07/01/2022 07/01/22 | Sold | -- | -- | -- | View Prior Sale |
| 06/03/2022 06/03/22 | Pending | -- | -- | -- | |
| 05/24/2022 05/24/22 | For Sale | $133,500 | -- | $132 / Sq Ft |
We collect this data history from publicly available records. To have your information removed, we recommend requesting removal directly through your county’s website.
| Year | Tax Paid | Tax Assessment Tax Assessment Total Assessment is a certain percentage of the fair market value that is determined by local assessors to be the total taxable value of land and additions on the property. | Land | Improvement |
|---|---|---|---|---|
| 2025 | $2,700 | $17,431 | $508 | $16,923 |
| 2024 | $24 | $16,205 | $432 | $15,773 |
| 2023 | $2,189 | $14,595 | $398 | $14,197 |
| 2022 | $1,279 | $9,012 | $352 | $8,660 |
| 2021 | $1,279 | $7,815 | $340 | $7,475 |
| 2020 | $1,279 | $7,777 | $340 | $7,437 |
| 2019 | $1,259 | $7,674 | $340 | $7,334 |
| 2018 | $1,253 | $7,599 | $340 | $7,259 |
| 2017 | $1,240 | $7,523 | $340 | $7,183 |
| 2016 | $1,222 | $7,446 | $340 | $7,106 |
| 2015 | -- | $7,271 | $340 | $6,931 |
| 2014 | -- | $6,851 | $340 | $6,511 |
Seller's Agent in 2025
Cynthia Sowle
Reilly Real Estate LLC
(913) 240-3263
78 Total Sales
Buyer's Agent in 2025
Dani Beyer Team
Keller Williams KC North
(816) 321-0120
1,049 Total Sales
B
Seller's Agent in 2022
Bob Hanf
Pia Friend Realty
(913) 426-2995
83 Total Sales
Buyer's Agent in 2022
Sharon Locke
Colonial Realty Inc
(913) 370-0052
96 Total Sales
Source: Heartland MLS
MLS Number: 2558200
APN: 0030273602005014000
Disclaimer: Certain information contained herein is derived from information provided by parties other than Homes.com. All information provided is deemed reliable, but is not guaranteed to be accurate and should be independently verified.
All data is obtained from various sources and may not have been verified by broker or MLS GRID. Supplied Open House Information is subject to change without notice. All information should be independently reviewed and verified for accuracy. Properties may or may not be listed by the office/agent presenting the information. Some IDX listings have been excluded from this website. Prices displayed on all Sold listings are the Last Known Listing Price and may not be the actual selling price.
Listings courtesy of Heartland MLS as distributed by MLS GRID.
Based on information submitted to the MLS GRID
Listing Information presented by local MLS brokerage: TEN-X, INC., local REALTOR®- Arlene Richardson - (888) 952-6393
Ask me questions while you tour the home.