
Andrew Gagliardo
Compass
(708) 905-8112
99 Total Sales
36 in River Forest
$189K - $2M Price Range


Estimated Value: $1,189,000 - $1,411,000
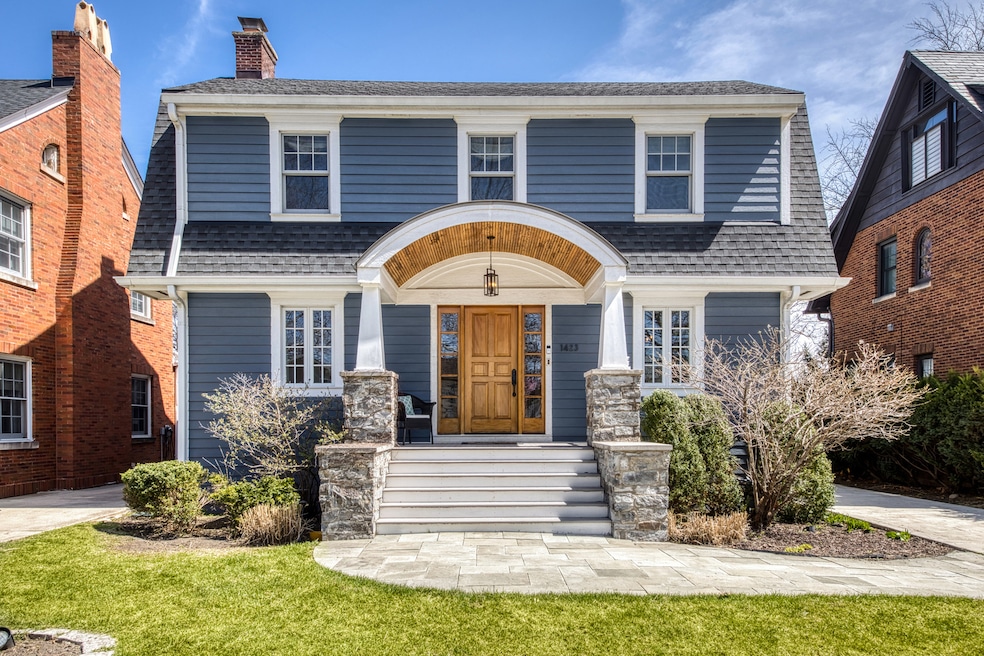
Beautifully Updated Dutch Colonial full of character and charm, feels like home the moment you walk in! The first floor features hardwood floors throughout, a warm and welcoming foyer, and an elegant formal dining room with classic chair rail detailing-perfect for family gatherings. The inviting living room boasts a wood-burning fireplace with a striking marble surround and French doors that open to a spacious, light-filled family room. The stunning renovated kitchen (2019) is a true showstopper, complete with quartz countertops, custom cabinetry, and high-end appliances including Sub-Zero, Wolf, and Bosch. A sunny eat-in breakfast nook adds to its appeal, and the seamless flow into the large family room makes it ideal for entertaining. Just off the family room, step into a charming screened-in porch that overlooks a beautifully landscaped backyard retreat. The spacious mudroom features custom built-ins and a bar with a commercial-grade Perlick beverage fridge-great for everyday living and hosting alike. Upstairs you'll find four generous bedrooms and two full baths, including a serene primary suite with tray ceiling, walk-in closet, and ensuite bath. The finished basement offers even more living space, with a comfortable family room, half bath, laundry room, utility room, and plenty of extra storage. A 2-car garage provides additional storage. Located just one block from top-rated Willard School and Constitution Park, and close to shops, restaurants, and more. Move right in and enjoy the perfect blend of timeless charm and modern convenience. See Additional Info for all Home Improvements.
Last Agent to Sell the Property
Berkshire Hathaway HomeServices Chicago License #475134042 Listed on: 04/24/2025
We collect this data history from publicly available records. To have your information removed, we recommend requesting removal directly through your county’s website.
Andrew Gagliardo
Compass
(708) 905-8112
99 Total Sales
36 in River Forest
$189K - $2M Price Range
Chester Jakala
Telequest Corp.
(844) 480-0258
31 Total Sales
1 in River Forest
$914,000 Price
George Ayling
Select a Fee RE System
(708) 859-7153
205 Total Sales
1 in River Forest
$296,000 Price
Vipin Gulati
RE/MAX Professionals Select
(708) 859-6295
265 Total Sales
1 in River Forest
$125,000 Price
Joelle Venzera
Compass
(708) 564-3952
112 Total Sales
6 in River Forest
$143K - $1.3M Price Range
Deneen Ruffolo
Realty Executives Midwest
(708) 286-5683
91 Total Sales
1 in River Forest
$112,000 Price
We collect this data history from publicly available records. To have your information removed, we recommend requesting removal directly through your county’s website.
| Date | Buyer | Sale Price | Title Company |
|---|---|---|---|
| $1,275,000 | Fidelity National Title Compan | ||
| Nield Eric James | -- | Attorney | |
| Nield Eric J | $365,000 | -- |
We collect this data history from publicly available records. To have your information removed, we recommend requesting removal directly through your county’s website.
| Date | Status | Borrower | Loan Amount |
|---|---|---|---|
| Open | $1,274,900 | ||
| Previous Owner | Nield Eric J | $230,000 |
We collect this data history from publicly available records. To have your information removed, we recommend requesting removal directly through your county’s website.
| Date | Event | Price | List to Sale | Price per Sq Ft |
|---|---|---|---|---|
| 07/11/2025 07/11/25 | Sold | $1,274,900 | +0.1% | $368 / Sq Ft |
| 04/29/2025 04/29/25 | Pending | -- | -- | -- |
| 04/24/2025 04/24/25 | For Sale | $1,274,000 | -- | $368 / Sq Ft |
We collect this data history from publicly available records. To have your information removed, we recommend requesting removal directly through your county’s website.
| Year | Tax Paid | Tax Assessment Tax Assessment Total Assessment is a certain percentage of the fair market value that is determined by local assessors to be the total taxable value of land and additions on the property. | Land | Improvement |
|---|---|---|---|---|
| 2025 | $19,413 | $69,095 | $13,801 | $55,294 |
| 2024 | $19,413 | $69,095 | $13,801 | $55,294 |
| 2023 | $15,004 | $78,000 | $13,801 | $64,199 |
| 2022 | $15,004 | $49,884 | $11,991 | $37,893 |
| 2021 | $14,478 | $49,884 | $11,991 | $37,893 |
| 2020 | $14,216 | $49,884 | $11,991 | $37,893 |
| 2019 | $16,382 | $56,199 | $10,860 | $45,339 |
| 2018 | $15,506 | $56,199 | $10,860 | $45,339 |
| 2017 | $15,469 | $56,199 | $10,860 | $45,339 |
| 2016 | $13,750 | $45,240 | $9,050 | $36,190 |
| 2015 | $13,468 | $45,240 | $9,050 | $36,190 |
| 2014 | $12,353 | $45,240 | $9,050 | $36,190 |
| 2013 | $15,588 | $57,875 | $9,050 | $48,825 |
LN
Seller's Agent in 2025
Louise Nix
Berkshire Hathaway HomeServices Chicago
(312) 642-1400
29 Total Sales
Buyer's Agent in 2025
Maria Cullerton
Compass
(312) 501-2033
128 Total Sales
Source: Midwest Real Estate Data (MRED)
MLS Number: 12339726
APN: 15-01-107-007-0000
Disclaimer: Certain information contained herein is derived from information provided by parties other than Homes.com. All information provided is deemed reliable, but is not guaranteed to be accurate and should be independently verified.
All data is obtained from various sources and may not have been verified by broker or MLS GRID. Supplied Open House Information is subject to change without notice. All information should be independently reviewed and verified for accuracy. Properties may or may not be listed by the office/agent presenting the information. Some IDX listings have been excluded from this website.
Listings courtesy of Midwest Real Estate Data (MRED) as distributed by MLS GRID.
Based on information submitted to the MLS GRID
Ask me questions while you tour the home.