
Danielle Bowers
Century 21 Lifestyle
(804) 578-5924
185 Total Sales
17 in Chester
$279K - $547K Price Range
Estimated Value: $568,106
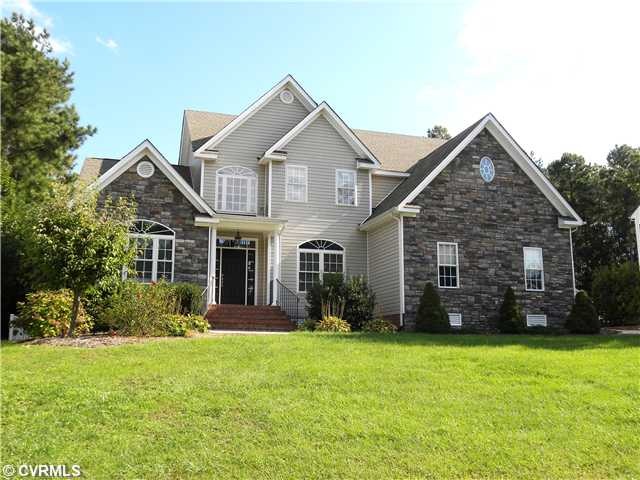
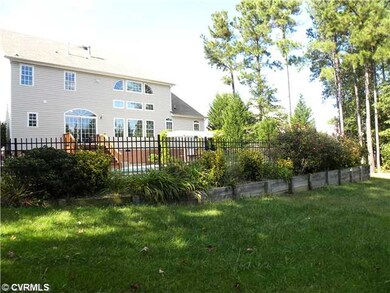
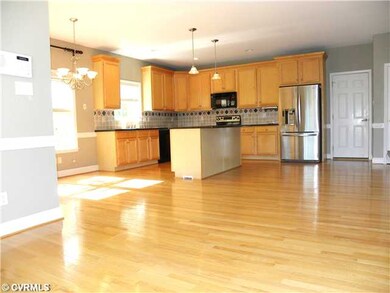
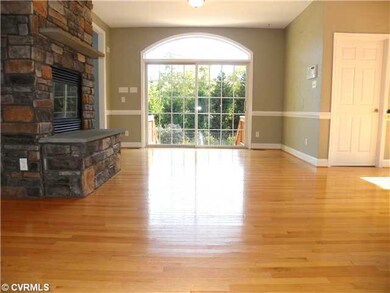
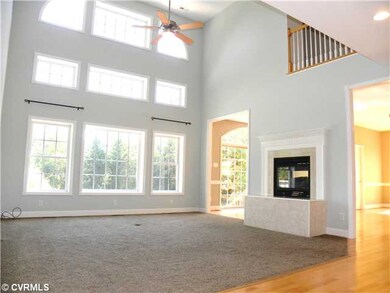
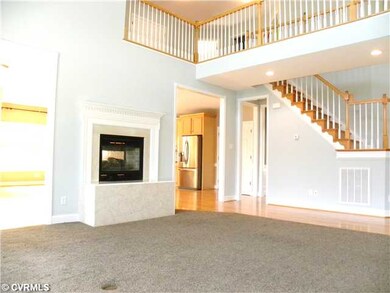
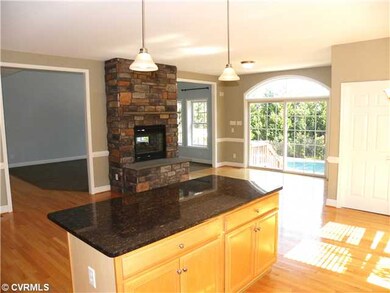
Almost new, stately transitional with stonework accents and loads of upgrades. This special home offers an incredibly private lot with a lush evergreen backdrop, a 36x18 in ground pool and patio surrounded by raised stone paver retaining wall. Tuscan kitchen w/ granite island overlooking Keeping Room with stone hearthed gas fireplace and breakfast room. Wonderful Family Room with wall of windows overlooking pool, marblelined gas fp, 18' ceilings and new carpet. Master Bdrm features tray ceiling w/ accent lighting, heavy mouldings and large ensuite bath w/ tile shower and jetted soaking tub. Beautiful hardwood flrs in all the formal rooms and upstairs loft with custom catwalk, leading to expansive bedrooms all with large walkin closets and a media, bonus room. Too much to list- Must See!
Last Agent to Sell the Property
Coldwell Banker Avenues License #0225089567 Listed on: 10/11/2012
We collect this data history from publicly available records. To have your information removed, we recommend requesting removal directly through your county’s website.
Danielle Bowers
Century 21 Lifestyle
(804) 578-5924
185 Total Sales
17 in Chester
$279K - $547K Price Range
Melissa Oefelein
Keller Williams Realty
(540) 724-8764
108 Total Sales
1 in Chester
$269,000 Price
Nicole Diamond
NextHome Signature Properties
(804) 492-0957
50 Total Sales
2 in Chester
$319K - $387K Price Range
Tracy Girard
Real Broker LLC
(804) 676-6131
119 Total Sales
8 in Chester
$216K - $463K Price Range
Chris Symeonides
Fathom Realty
(804) 999-4866
86 Total Sales
1 in Chester
$314,000 Price
Jasmine Douglas
Next Level Real Estate Group LLC
(804) 409-8485
91 Total Sales
3 in Chester
$305K - $540K Price Range
We collect this data history from publicly available records. To have your information removed, we recommend requesting removal directly through your county’s website.
| Date | Buyer | Sale Price | Title Company |
|---|---|---|---|
| -- | None Listed On Document | ||
| $340,000 | -- | ||
| $285,367 | -- |
We collect this data history from publicly available records. To have your information removed, we recommend requesting removal directly through your county’s website.
| Date | Status | Borrower | Loan Amount |
|---|---|---|---|
| Previous Owner | $333,841 | ||
| Previous Owner | $228,290 |
We collect this data history from publicly available records. To have your information removed, we recommend requesting removal directly through your county’s website.
| Date | Event | Price | List to Sale | Price per Sq Ft |
|---|---|---|---|---|
| 02/01/2013 02/01/13 | Sold | $340,000 | -8.1% | $98 / Sq Ft |
| 12/31/2012 12/31/12 | Pending | -- | -- | -- |
| 10/11/2012 10/11/12 | For Sale | $369,950 | -- | $106 / Sq Ft |
We collect this data history from publicly available records. To have your information removed, we recommend requesting removal directly through your county’s website.
| Year | Tax Paid | Tax Assessment Tax Assessment Total Assessment is a certain percentage of the fair market value that is determined by local assessors to be the total taxable value of land and additions on the property. | Land | Improvement |
|---|---|---|---|---|
| 2026 | $4,586 | $512,500 | $87,000 | $425,500 |
| 2025 | $4,586 | $510,500 | $85,000 | $425,500 |
| 2024 | $4,568 | $506,900 | $75,000 | $431,900 |
| 2023 | $4,164 | $457,600 | $69,000 | $388,600 |
| 2022 | $4,027 | $437,700 | $66,000 | $371,700 |
| 2021 | $3,738 | $386,500 | $62,000 | $324,500 |
| 2020 | $3,560 | $374,700 | $62,000 | $312,700 |
| 2019 | $3,423 | $360,300 | $62,000 | $298,300 |
| 2018 | $3,337 | $351,300 | $62,000 | $289,300 |
| 2017 | $3,372 | $351,300 | $62,000 | $289,300 |
| 2016 | $3,281 | $341,800 | $62,000 | $279,800 |
| 2015 | $3,306 | $341,800 | $62,000 | $279,800 |
| 2014 | $3,380 | $349,500 | $62,000 | $287,500 |
Seller's Agent in 2013
Graham Johnson
Coldwell Banker Avenues
(804) 873-3504
112 Total Sales
Buyer's Agent in 2013
Sarah Hutchinson
Real Broker LLC
(804) 370-1617
34 Total Sales
Source: Central Virginia Regional MLS
MLS Number: 1225300
APN: 786-64-22-37-800-000
Disclaimer: Certain information contained herein is derived from information provided by parties other than Homes.com. All information provided is deemed reliable, but is not guaranteed to be accurate and should be independently verified.
All or a portion of th multiple Listing information is provided by the Central Virginia Regional Multiple Listing Service, LLC, from a copyrighted compilation of Listing s. All CVR MLS information provided is deemed reliable but is not guaranteed accurate. The compilation of Listings and each individual Listing are ©2026 Central Virginia Regional Multiple Listing Service, LLC. All rights reserved.
Ask me questions while you tour the home.