NOT LISTED FOR SALE

14231 E Axle Dr Vail, AZ 85641

Vail Area

Estimated Value: $416,328 - $451,000

4 Beds
2.5 Baths
2,586 Sq Ft
$166/Sq Ft Est. Value

Sale Details

Date Sold: December 10, 2025

Last sale price $424,500 $164 Per Sq Ft

Est. 1% increase in value since last sale

Current estimated payment $2,740 / mo

4 Days on Market

Highlights

  • Contemporary Architecture
  • Loft
  • Quartz Countertops
  • Secondary bathroom tub or shower combo
  • Great Room
  • Den

About This Home

As of December 2025

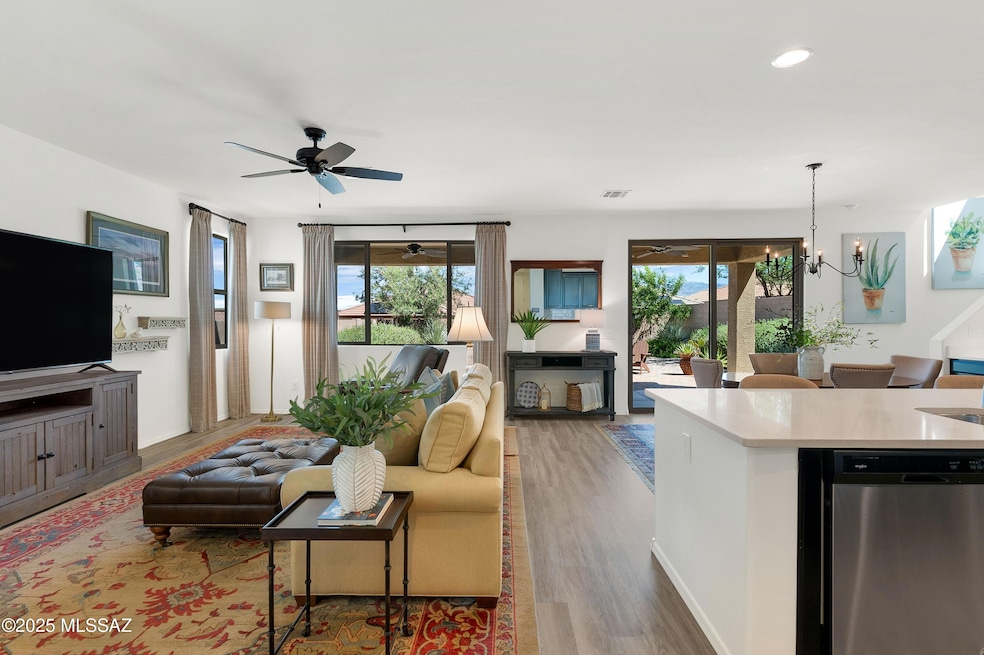
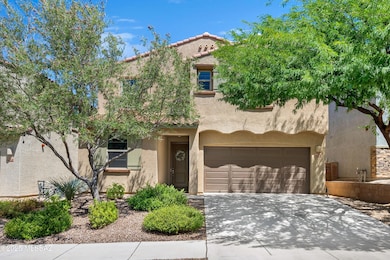
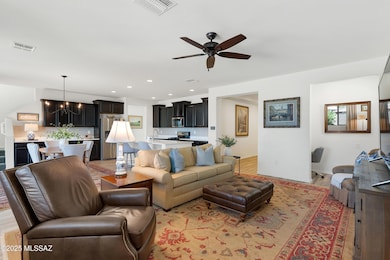
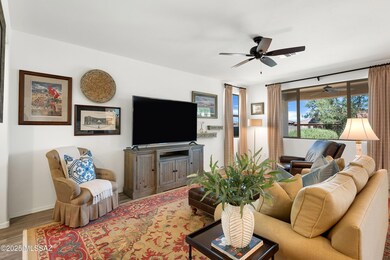
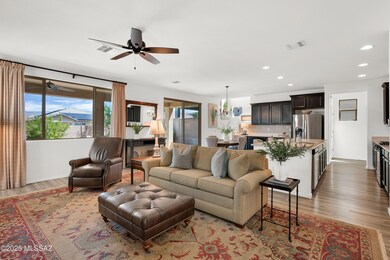
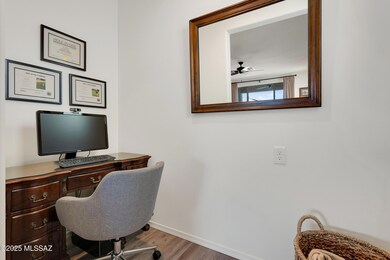
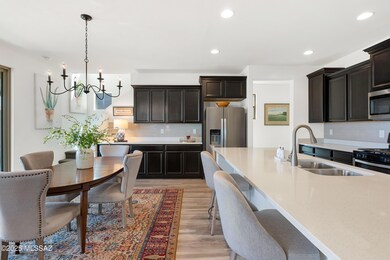
THIS GORGEOUS HOME IS IN PRISTINE CONDITION & SHOWS LIKE A MODEL!!! Energy Efficient 4 bedroom, 2-1/2 baths & an extended covered patio w/ ceiling fans for your morning coffee! Home features: Quartz Countertops, lots of covered space, laminate wood flooring, many ceiling fans, pre-plumbed for wash sink in the laundry room. This beautiful two-story home has an open kitchen with a home office (can be used as a 5th bedroom) and a dining area. Great room concept. Upstairs has a Loft/ Living room for family activities. Large primary bedroom has double vanity & step-in shower. All bedrooms have walk-in closets. Home is conveniently located nearby Prestigious Schools, Shopping center, and Restaurants. Please allow one hour notice for showings. Won't last long!!

Last Agent to Sell the Property

Ginger Snyder

Keller Williams Southern Arizo License #BR031319000 Listed on: 10/17/2025

Keller Williams Southern Arizo

Last Buyer's Agent

Young Park

Coldwell Banker Realty License #SA635667000

Coldwell Banker Realty

Range of Values:

--
Value Increase
--
Percent Increase
--
Adjusted for Inflation
Collateral Analytics

Collateral Analytics Collateral Analytics AVMs (Automated Valuation Model) employ a number of statistical approaches combined with neighborhood-specific comparable selection guarantees the most up-to-date and precise valuations.

Not Available

Collateral Analytics does not have data for the current month. Please view the chart for historical values.

ICE

ICE Mortgage Technology ICE Mortgage Technology’s AVM (Automated Valuation Model) is a state-of-the-art online residential property valuation tool that provides a quick and accurate estimate of the value of almost any home in the U.S.

Not Available

ICE Mortgage Technology does not have data for the current month. Please view the chart for historical values.

First American

First American First American Data & Analytics’ next-generation AVM combines unrivaled data assets with a blended ensemble of valuation models to produce highly accurate, reliable valuations you can trust.

Not Available

First American does not have data for the current month. Please view the chart for historical values.

Quantarium

Quantarium Quantarium’s valuation service, repeatedly proven the industry’s most accurate and comprehensive, is supercharged with a self-learning and auto-tuning AI engine that continually becomes smarter and more accurate as it processes daily inputs from the industry’s leading RE data lake.

Not Available

Quantarium does not have data for the current month. Please view the chart for historical values.

Average Value
Not Available
List Price
Sold Price
Create a Home Valuation Report for This Property
The Home Valuation Report is an in-depth analysis detailing your home's value as well as a comparison with similar homes in the area

Home Details

Home Type

  • Single Family

Est. Annual Taxes

  • $3,941

Year Built

  • Built in 2018

Lot Details

  • 5,401 Sq Ft Lot
  • Lot Dimensions are 45x120
  • Desert faces the back of the property
  • Block Wall Fence
  • Shrub
  • Landscaped with Trees
  • Property is zoned Pima County - SP

HOA Fees

  • $24 Monthly HOA Fees

Parking

  • Garage
  • Garage Door Opener
  • Driveway

Home Design

  • Contemporary Architecture
  • Frame With Stucco
  • Frame Construction
  • Tile Roof

Interior Spaces

  • 2,586 Sq Ft Home
  • 2-Story Property
  • Ceiling Fan
  • Window Treatments
  • Entrance Foyer
  • Great Room
  • Family Room
  • Dining Area
  • Den
  • Loft
  • Property Views

Kitchen

  • Breakfast Bar
  • Walk-In Pantry
  • Gas Oven
  • Gas Cooktop
  • Microwave
  • Dishwasher
  • Stainless Steel Appliances
  • Kitchen Island
  • Quartz Countertops
  • Disposal

Flooring

  • Carpet
  • Laminate
  • Ceramic Tile

Bedrooms and Bathrooms

  • 4 Bedrooms
  • Split Bedroom Floorplan
  • Walk-In Closet
  • Double Vanity
  • Dual Flush Toilets
  • Secondary bathroom tub or shower combo
  • Primary Bathroom includes a Walk-In Shower
  • Exhaust Fan In Bathroom

Laundry

  • Laundry Room
  • Dryer
  • Washer

Home Security

  • Smart Home
  • Carbon Monoxide Detectors
  • Fire and Smoke Detector

Schools

  • Ocotillo Ridge Elementary School
  • Old Vail Middle School
  • Cienega High School

Utilities

  • Central Air
  • Air Source Heat Pump
  • Natural Gas Water Heater
  • High Speed Internet
  • Cable TV Available

Additional Features

  • Smart Technology
  • North or South Exposure
  • Covered Patio or Porch

Community Details

  • Rancho Del Lago Community
  • Maintained Community
  • The community has rules related to covenants, conditions, and restrictions, deed restrictions

Home Details

Home Type

Single Family

Est. Annual Taxes

$3,941

Year Built

Built in 2018

Lot Details

5,401 Sq Ft Lot

HOA Fees

$24 per month

Parking

2

Listing Details

  • Property Type: Residential
  • Property Sub Type: Single Family Residence
  • Horses: No
  • LotSizeAcres: 0.12
  • Lot Size: 45x120
  • Road Surface Type: Paved
  • Co List Office Mls Id: 478307
  • Subdivision Name: Rancho Del Lago BLK D
  • Location Tax Legal: Tax Year: 2024
  • Location Tax Legal: Community: Rancho Del Lago
  • Location Tax Legal: Municipality/Zoning: Pima County - SP
  • Location Tax Legal: Fema Flood Zone: No
  • Location Tax Legal: Municipal Flood Zone: No
  • General Property Information: Dwelling Type: Single Family Residence
  • General Property Information: Construction Status: Existing
  • General Property Information: Lot Dimensions: 45x120
  • General Property Information: Horse Property: No
  • General Property Information: # of Covered Prkng: 2.0
  • General Property Information: Basement: No
  • General Property Information: Elementary School: Ocotillo Ridge
  • General Property Information: Middle School: Old Vail
  • General Property Information: High School: Cienega
  • General Property Information: Horse Facilities: No
  • General Property Information: List Price/SqFt: 164.15
  • General Property Information: Lot Size Price/SqFt: 78.6
  • Construction: Frame - Stucco: Yes
  • Style: Contemporary: Yes
  • Sewer: Connected: Yes
  • Fence: Block: Yes
  • Main Cooling: Ceiling Fans: Yes
  • Main Cooling: Central Air: Yes
  • Water Heater: Natural Gas: Yes
  • Association Fees: HOA Amt (Monthly): 24.0
  • Association Fees: HOA Payment Frequency: Quarterly
  • Association Fees: HOA: Yes
  • Assoc Fees Includes: Common Area Maint: Yes
  • Technology: High Speed Internet: Yes
  • Technology: Smart Panel: Yes
  • Security: Smoke Detector(s): Yes
  • Landscape - Front: Shrubs: Yes
  • Landscape - Front: Trees: Yes
  • Landscape - Rear: Shrubs: Yes
  • Landscape - Rear: Trees: Yes
  • PatioDeck: Covered: Yes
  • Driveway: Paved: Concrete
  • Subdivision Restrict: CC&Rs: Yes
  • Home Protection: Offered: No
  • Living Areas: Great Room: Yes
  • View: Sunset: Yes
  • Lot Features: North/South Exposure: Yes
  • Main Cooling: Heat Pump: Yes
  • Main Heating: Heat Pump: Yes
  • Technology: Cable TV: Yes
  • Landscape - Rear: Desert Plantings: Yes
  • PatioDeck: Patio: Yes
  • Main Heating: Electric: Yes
  • Extra Room: Den: Yes
  • Security: Carbon Monoxide Detector(s): Yes
  • Technology: Home Automation: Yes
  • Stories: Two: Yes
  • Extra Room: Loft: Yes
  • Special Features: None
  • Stories: 0

Interior Features

  • Interior Amenities: Walk-In Closet(s), Entrance Foyer, Kitchen Island
  • Kitchen Features Appliance Color: Stainless
  • Kitchen Features Countertops: Quartz
  • Kitchen Features Pantry: Walk-In
  • Kitchen Features Microwave: Yes
  • Interior Steps YN: Y
  • Appliances: Disposal, Dishwasher, Gas Cooktop, Gas Oven, Microwave, Refrigerator
  • Full Bathrooms: 2
  • Half Bathrooms: 1
  • Total Bedrooms: 4
  • Fireplace Features: None
  • Living Areas: Family Room: Yes
  • Dining Areas: Dining Area: Yes
  • Kitchen Features: Dishwasher: Yes
  • Kitchen Features: Disposal: Yes
  • Kitchen Features: Kitchen Island: Yes
  • Primary Bathroom Features: Double Vanity: Yes
  • Primary Bathroom Features: Exhaust Fan: Yes
  • Primary Bathroom Features: Shower Only: Yes
  • Additional Bathroom Features: Double Vanity: Yes
  • Additional Bathroom Features: Exhaust Fan: Yes
  • Additional Bathroom Features: Shower & Tub: Yes
  • Laundry: Laundry Room: Yes
  • Interior Features: Ceiling Fan(s): Yes
  • Interior Features: Split Bedroom Plan: Yes
  • Interior Features: Walk-In Closet(s): Yes
  • Floor Covering: Ceramic Tile: Yes
  • Window Covering: Stay: Yes
  • Dining Areas: Breakfast Bar: Yes
  • Dining Areas: Great Room: Yes
  • Kitchen Features: Gas Oven: Yes
  • Floor Covering: Carpet: Yes
  • Kitchen Features: Gas Cooktop: Yes
  • Laundry: Dryer: Yes
  • Laundry: Washer: Yes
  • Floor Covering: Laminate: Yes
  • Interior Features: Entrance Foyer: Yes
  • Additional Bathroom Features: Dual Flush Toilet: Yes
  • Primary Bathroom Features: Dual Flush Toilet: Yes

Exterior Features

  • ExteriorFeatures: None
  • Pool Conventional: No
  • Roof: Tile
  • View: Sunset
  • Disclosures: Insurance Claims History Report, Seller Prop Disclosure
  • Construction Type: Frame - Stucco
  • Patio And Porch Features: Covered, Patio
  • Roof: Tile: Yes

Garage/Parking

  • Covered Parking Spaces: 2.0
  • Parking Features: Electric Door Opener
  • GarageCarport Feat: Electric Door Opener: Yes

Utilities

  • Electric Electric Company: TEP
  • Water Company: Yes
  • Utilities: Sewer Connected
  • Laundry Features: Dryer, Washer, Laundry Room
  • Cooling: Central Air, Heat Pump, Ceiling Fans
  • Heating Yn: Yes
  • Water Source: Water Company
  • Gas: Natural: Yes

Association/Amenities

  • Senior Community: No
  • Deed Restrictions: Yes

Schools

  • Junior High Dist: Vail
  • Middle Or Junior School: Old Vail

Lot Info

  • Lot Features: Subdivided, Shrubs, North/South Exposure
  • Lot Size Sq Ft: 5401.0
  • Zoning: Pima County - SP

Building Info

  • Year Built: 2018

Tax Info

  • Tax Year: 2024
  • Tax Annual Amount: 3941.29

MLS Schools

  • Elementary School: Ocotillo Ridge
  • High School: Cienega

Ownership History

We collect this data history from publicly available records. To have your information removed, we recommend requesting removal directly through your county’s website.

Date Name Owned For Owner Type

Purchase Details

Listed on
Oct 17, 2025
Closed on
Nov 26, 2025
Sold by
Bought by
Seller's Agent
Ginger Snyder
Keller Williams Southern Arizo
Buyer's Agent
Young Park
Coldwell Banker Realty
List Price
$424,500
Sold Price
$424,500
Views
10
Current Estimated Value
$429,332

Home Financials for this Owner

Home Financials are based on the most recent Mortgage that was taken out on this home.
Estimated Appreciation
$4,832
Avg. Annual Appreciation
1.76%
Original Mortgage
$360,825
Outstanding Balance
$358,353
Interest Rate
6.17%
Mortgage Type
New Conventional
Estimated Equity
$70,979

Purchase Details

Listed on
Jun 5, 2018
Closed on
Nov 27, 2018
Sold by
Bought by
Seller's Agent
Don Hatcher
MTH Realty LLC
Buyer's Agent
Megan Pickering
Keller Williams Southern Arizona
List Price
$298,259
Sold Price
$298,259

Home Financials for this Owner

Home Financials are based on the most recent Mortgage that was taken out on this home.
Avg. Annual Appreciation
5.17%
Original Mortgage
$305,417
Interest Rate
4.8%
Mortgage Type
VA

Purchase Details

Listed on
Jun 5, 2018
Closed on
Nov 20, 2018
Sold by
Bought by
Seller's Agent
Don Hatcher
MTH Realty LLC
Buyer's Agent
Megan Pickering
Keller Williams Southern Arizona
List Price
$298,259
Sold Price
$298,259

Home Financials for this Owner

Home Financials are based on the most recent Mortgage that was taken out on this home.
Original Mortgage
$305,417
Interest Rate
4.8%
Mortgage Type
VA
Source: Public Records

Home Values in the Area

Source: Public Records

Average Home Value in this Area


Source: Public Records

Agents Specializing in Vail, AZ

See All Agents

Purchase History

We collect this data history from publicly available records. To have your information removed, we recommend requesting removal directly through your county’s website.

Date Buyer Sale Price Title Company
$424,500 Catalina Title Agency
-- Title Security Agency Llc
$298,259 Title Security Agency Llc
Source: Public Records

Mortgage History

We collect this data history from publicly available records. To have your information removed, we recommend requesting removal directly through your county’s website.

Date Status Borrower Loan Amount
Open $360,825
Closed $305,417
Source: Public Records

Property History

We collect this data history from publicly available records. To have your information removed, we recommend requesting removal directly through your county’s website.

Date Event Price List to Sale Price per Sq Ft Prior Sale
12/10/2025 12/10/25 Sold $424,500 0.0% $164 / Sq Ft
10/21/2025 10/21/25 Pending -- -- --
10/17/2025 10/17/25 For Sale $424,500 +42.3% $164 / Sq Ft
12/12/2018 12/12/18 Sold $298,259 0.0% $116 / Sq Ft View Prior Sale
11/12/2018 11/12/18 Pending -- -- --
06/05/2018 06/05/18 For Sale $298,259 -- $116 / Sq Ft
Source: MLS of Southern Arizona

Tax History

We collect this data history from publicly available records. To have your information removed, we recommend requesting removal directly through your county’s website.

Year Tax Paid Tax Assessment Tax Assessment Total Assessment is a certain percentage of the fair market value that is determined by local assessors to be the total taxable value of land and additions on the property. Land Improvement
2026 $4,218 $30,481
2025 $4,218 $29,030
2024 $3,659 $27,647
2023 $3,659 $26,331
2022 $3,659 $25,077 $0 $0
2021 $3,756 $22,745 $0 $0
2020 $3,618 $22,745 $0 $0
2019 $3,969 $25,336 $0 $0
Source: Public Records

Agents Affiliated with this Home

  • Section Image
  • Section Image
  • Section Image
  • Section Image
See All Agents

Map

Source: MLS of Southern Arizona

MLS Number: 22526981

MLS of Southern Arizona

APN: 305-75-1160

Your Personal Tour Guide

Ask me questions while you tour the home.