
Jeffrey Rud
RE/MAX RESULTS
(612) 429-4116
171 Total Sales
1 in Savage
$290,000 Price
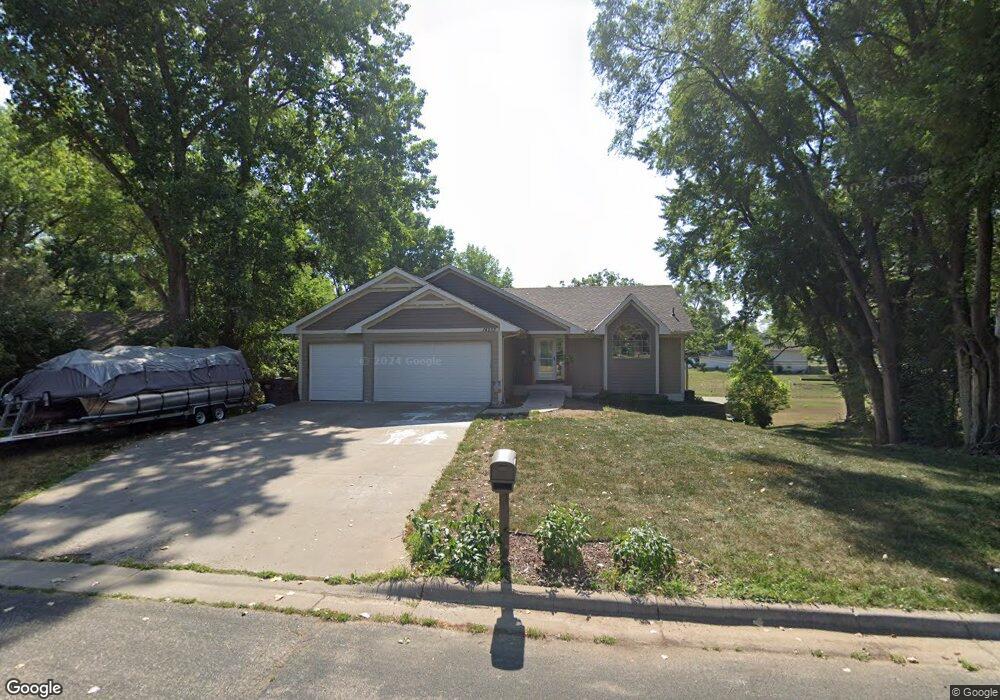

Estimated Value: $536,471
Pristine perfection waiting for you! 2006 Blt walk-out rambler. 4BR + Den/Off, 3 baths, vaulted lr/dr/kit, Hdw floors, granite, ceramic fls, 6 panel doors, superior woodwork, outstanding large open kitchen. Family rm w/FP + game area. 3 car insul garage
Last Agent to Sell the Property
Jerome Juelich
Coldwell Banker Burnet Listed on: 03/09/2012
Last Buyer's Agent
Linda Whelan
Edina Realty, Inc.
We collect this data history from publicly available records. To have your information removed, we recommend requesting removal directly through your county’s website.
Jeffrey Rud
RE/MAX RESULTS
(612) 429-4116
171 Total Sales
1 in Savage
$290,000 Price
Gregory Hiniker
Realty Inc
(612) 260-9897
65 Total Sales
3 in Savage
$330K - $412K Price Range
Marzena Melby
Coldwell Banker Realty - Southwest Regional
(612) 482-4776
67 Total Sales
2 in Savage
$345K - $353K Price Range
Rowdheer Kapidi
Bridge Realty, LLC
(612) 445-3582
308 Total Sales
1 in Savage
$410,000 Price
David Prouty
Get a Rebate Real Estate
(612) 482-1281
60 Total Sales
3 in Savage
$418K - $660K Price Range
Ryan Platzke
Coldwell Banker Realty - Southwest Regional
(651) 615-9289
861 Total Sales
7 in Savage
$325K - $665K Price Range
We collect this data history from publicly available records. To have your information removed, we recommend requesting removal directly through your county’s website.
| Date | Buyer | Sale Price | Title Company |
|---|---|---|---|
| $378,000 | Edina Realty Title Inc | ||
| $299,900 | Edina Realty Title Inc | ||
| $288,500 | -- | ||
| $130,000 | -- |
We collect this data history from publicly available records. To have your information removed, we recommend requesting removal directly through your county’s website.
| Date | Status | Borrower | Loan Amount |
|---|---|---|---|
| Open | $302,000 | ||
| Closed | $297,900 | ||
| Closed | $302,400 | ||
| Previous Owner | $294,467 | ||
| Previous Owner | $283,274 | ||
| Previous Owner | $41,500 | ||
| Previous Owner | $335,600 | ||
| Previous Owner | $285,000 |
We collect this data history from publicly available records. To have your information removed, we recommend requesting removal directly through your county’s website.
| Date | Event | Price | List to Sale | Price per Sq Ft |
|---|---|---|---|---|
| 05/18/2012 05/18/12 | Sold | $299,900 | 0.0% | $102 / Sq Ft |
| 03/27/2012 03/27/12 | Pending | -- | -- | -- |
| 03/09/2012 03/09/12 | For Sale | $299,900 | -- | $102 / Sq Ft |
We collect this data history from publicly available records. To have your information removed, we recommend requesting removal directly through your county’s website.
| Year | Tax Paid | Tax Assessment Tax Assessment Total Assessment is a certain percentage of the fair market value that is determined by local assessors to be the total taxable value of land and additions on the property. | Land | Improvement |
|---|---|---|---|---|
| 2026 | $5,512 | $503,000 | $222,400 | $280,600 |
| 2025 | $5,138 | $504,400 | $222,400 | $282,000 |
| 2024 | $5,288 | $488,700 | $188,600 | $300,100 |
| 2023 | $5,158 | $500,100 | $198,500 | $301,600 |
| 2022 | $4,834 | $500,100 | $198,500 | $301,600 |
| 2021 | $4,744 | $397,100 | $144,900 | $252,200 |
| 2020 | $4,600 | $376,000 | $130,200 | $245,800 |
| 2019 | $4,820 | $355,500 | $114,500 | $241,000 |
| 2018 | $4,282 | $0 | $0 | $0 |
| 2016 | $4,238 | $0 | $0 | $0 |
| 2014 | -- | $0 | $0 | $0 |
J
Seller's Agent in 2012
Jerome Juelich
Coldwell Banker Burnet
L
Buyer's Agent in 2012
Linda Whelan
Edina Realty, Inc.
Source: REALTOR® Association of Southern Minnesota
MLS Number: 4110378
APN: 26-407-002-0
Disclaimer: Certain information contained herein is derived from information provided by parties other than Homes.com. All information provided is deemed reliable, but is not guaranteed to be accurate and should be independently verified.
IDX information is provided exclusively for personal, non-commercial use, and may not be used for any purpose other than to identify prospective properties consumers may be interested in purchasing. Information is deemed reliable but not guaranteed.
Ask me questions while you tour the home.