NOT LISTED FOR SALE

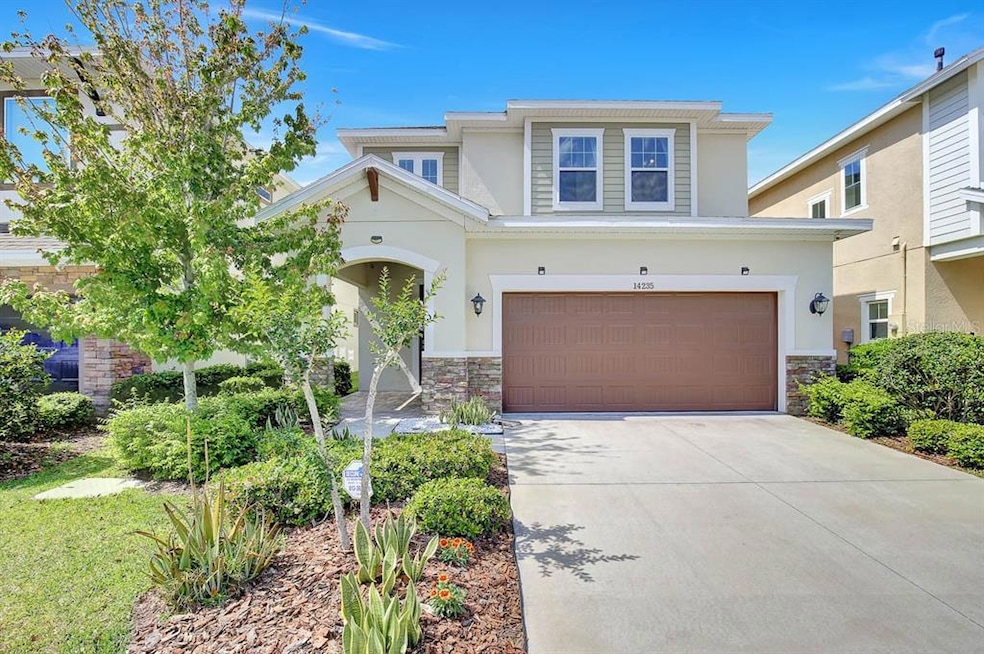
14235 Natures Reserve Dr Lithia, FL 33547

FishHawk Ranch Neighborhood

Estimated Value: $574,000 - $609,000

5 Beds
3 Baths
2,682 Sq Ft
$219/Sq Ft Est. Value

Sale Details

Date Sold: June 17, 2022

Last sale price $580,000 $216 Per Sq Ft

Est. 1% increase in value since last sale

Current estimated payment $4,129 / mo

Highlights

  • Fitness Center
  • Open Floorplan
  • Loft
  • Stowers Elementary School Rated A
  • Wooded Lot
  • High Ceiling

About This Home

As of June 2022

This immaculate and lightly lived-in home is situated on one of Fishhawk West most desirable lots backing up to lush wooded conservation! Boasting 5 bedrooms, 3 baths plus a loft the home has an abundance of space, beautiful upgrades, and a great view to top it off.
As you enter, you will appreciate all the details, including light neutral paint, volume ceilings, modern wood look tile on the main floor and luxury vinyl floors on the second (no carpet!), custom tiled accent walls in the dining and great room and so much more!
The gorgeous kitchen features stainless steel appliances incl. a gas stove w/ hood, built-in oven and microwave, 42" wood cabinets, a walk-in pantry, and a huge center island. The kitchen overlooks the great room and dining area allowing for easy conversations while cooking.
A downstairs bedroom (5th) and full bathroom make the perfect retreat for your guests or in-laws.

Up the wooden stairs, you’ll find the remaining bedrooms and the loft. An owner’s suite you’ll never want to leave boasts tray-ceiling, an abundance of natural light, and an oversized en-suite bath with dual sinks, an expanded walk-in shower, a walk-in closet, linen closet, and a private water closet. The remaining 3 bedrooms are down the hall along with a sizable laundry room complete with upper cabinets for additional storage.

The secluded outdoor oasis is where you'll enjoy entertaining and BBQs in the oversized screened-in lanai which is plumbed for gas or out in your fully fenced-in yard with conservation views and no backyard neighbors!

Enjoy all the amenities of Fishhawk West including a central park pool, dog park, fitness center, game room, lake house, and trails.

Come see this home and make it your own!

Last Agent to Sell the Property

Sandra Bockelmann

EATON REALTY License #3396489 Listed on: 04/01/2022

Co-Listed By

Craig Eaton

EATON REALTY License #3021998

Last Buyer's Agent

Ann Johnston

EATON REALTY License #3346382

Home Details

Home Type

  • Single Family

Est. Annual Taxes

  • $7,967

Year Built

  • Built in 2018

Lot Details

  • 4,800 Sq Ft Lot
  • Southeast Facing Home
  • Fenced
  • Mature Landscaping
  • Wooded Lot
  • Landscaped with Trees
  • Property is zoned PD

HOA Fees

  • $34 Monthly HOA Fees

Parking

  • 2 Car Attached Garage

Home Design

  • Bi-Level Home
  • Slab Foundation
  • Shingle Roof
  • Block Exterior
  • Stone Siding
  • Stucco

Interior Spaces

  • 2,682 Sq Ft Home
  • Open Floorplan
  • Built-In Features
  • Tray Ceiling
  • High Ceiling
  • Ceiling Fan
  • Family Room Off Kitchen
  • Loft

Kitchen

  • Eat-In Kitchen
  • Built-In Oven
  • Range with Range Hood
  • Microwave
  • Dishwasher
  • Stone Countertops

Flooring

  • Laminate
  • Ceramic Tile

Bedrooms and Bathrooms

  • 5 Bedrooms
  • Split Bedroom Floorplan
  • Walk-In Closet
  • 3 Full Bathrooms

Laundry

  • Dryer
  • Washer

Eco-Friendly Details

  • Reclaimed Water Irrigation System

Outdoor Features

  • Covered Patio or Porch
  • Exterior Lighting

Schools

  • Stowers Elementary School
  • Barrington Middle School
  • Newsome High School

Utilities

  • Central Heating and Cooling System
  • Heating System Uses Natural Gas
  • Thermostat
  • Underground Utilities
  • Water Softener
  • High Speed Internet
  • Cable TV Available

Listing and Financial Details

Community Details

Overview

  • The Oaks, Fishhawk Ranch West Association, Phone Number (954) 684-3148
  • Fishhawk Ranch West Ph 4A Subdivision
  • Near Conservation Area

Recreation

  • Community Playground
  • Fitness Center
  • Community Pool
  • Park

Home Details

Home Type

Single Family

Est. Annual Taxes

$7,967

Year Built

Built in 2018

Lot Details

4,800 Sq Ft Lot

HOA Fees

$34 per month

Parking

2

Listing Details

  • Property Type: Residential
  • Property Sub Type: Single Family Residence
  • Construction Materials: Block, Stone, Stucco
  • Fireplace: No
  • Living Area: 2682
  • Lot Size Acres: 0.11
  • New Construction: No
  • Year Built: 2018
  • Lot Size Sq Ft: 4800
  • Status: Sold
  • Co List Office Mls Id: MFR772999
  • Co List Office Phone: 813-672-8022
  • Ownership: Fee Simple
  • Escrow City: Lithia
  • Escrow State: FL
  • Escrow Street Name: Spector Rd
  • Minimum Lease: 7 Months
  • RATIO Current Price By Calculate: 216.26
  • Total Acreage: 0 to less than 1/4
  • Water Access YN: 0
  • Tax Year: 2021
  • Special Features: VirtualTour

Interior Features

  • Living Area Units: Square Feet
  • Flooring: Ceramic Tile, Laminate
  • Full Bathrooms: 3
  • Interior Amenities: Built-in Features, Ceiling Fans(s), Eat-in Kitchen, High Ceilings, Kitchen/Family Room Combo, Open Floorplan, Split Bedroom, Stone Counters, Thermostat, Tray Ceiling(s), Walk-In Closet(s)
  • Appliances Included: Built-In Oven, Dishwasher, Dryer, Microwave, Range, Range Hood, Refrigerator, Washer, Water Softener
  • Foundation Details: Slab
  • Total Bedrooms: 5
  • Levels: Two
  • ResoLivingAreaSource: PublicRecords
  • Additional Rooms: Loft
  • Living Area Meters: 249.17

Exterior Features

  • Direction Faces: Southeast
  • Exterior Features: Fence, Lighting
  • Roof: Shingle
  • Pool Private: No
  • Waterfront: No
  • Patio and Porch Features: Covered, Front Porch, Rear Porch, Screened
  • Road Surface Type: Paved
  • Disclosures: HOA/PUD/Condo Disclosure, Seller Property Disclosure
  • Water View YN: 0
  • Waterfront Feet Total: 0
  • Flood Zone Panel: 12057C0509H

Garage/Parking

  • Attached Garage: Yes
  • Carport Y N: No
  • Garage Spaces: 2
  • Garage Yn: Yes

Utilities

  • Utilities: BB/HS Internet Available, Cable Available, Electricity Available, Natural Gas Available, Sewer Connected, Underground Utilities, Water Connected
  • Cooling: Central Air
  • Heating: Central, Natural Gas
  • Sewer: Public Sewer
  • Water Source: Public

Condo/Co-op/Association

  • Community Features: Fitness Center, Park, Playground, Pool
  • Association Fee: 412
  • Association Fee Frequency: Annually
  • Association Name: The Oaks, Fishhawk Ranch West
  • Phone: 954-684-3148
  • Association: Yes
  • Senior Community: No
  • Association Approval Required YN: 1
  • Pet Restrictions: Buyer or buyer's agent to confirm and verify HOA fees and regulations.
  • Association Fee Requirement: Required

Fee Information

  • Total Annual Fees: 412.00
  • Total Monthly Fees: 34.33
  • Monthly HOA Amount: 34.33

Schools

  • Elementary School: Stowers Elementary
  • High School: Newsome-HB
  • Middle Or Junior School: Barrington Middle

Lot Info

  • Zoning: PD
  • Parcel Number: U-30-30-21-A30-000088-00013.0
  • Additional Parcels: No
  • Fencing: Other
  • Lot Features: Conservation Area
  • Flood Zone Code: X

Green Features

  • Green Water Conservation: Irrigation-Reclaimed Water

Rental Info

  • Pets Allowed: Yes
  • Lease Restrictions YN: 1
  • Additional Lease Restrictions: Buyer or buyer's agent to confirm and verify HOA fees and regulations.

Tax Info

  • Tax Annual Amount: 7967
  • Tax Block: 88
  • Tax Book Number: 126-30
  • Tax Lot: 13
  • Tax Other Annual Assessment Amount: 1800

Multi Family

  • Approval Process: Buyer or buyer's agent to confirm and verify HOA fees and regulations.

Ownership History

We collect this data history from publicly available records. To have your information removed, we recommend requesting removal directly through your county’s website.

Date Name Owned For Owner Type

Purchase Details

Listed on
Apr 1, 2022
Closed on
Jun 17, 2022
Sold by
Bought by
Seller's Agent
Sandra Bockelmann
EATON REALTY
Buyer's Agent
Ann Johnston
EATON REALTY
List Price
$575,000
Sold Price
$580,000
Premium/Discount to List
$5,000
0.87%
Current Estimated Value
$586,726

Home Financials for this Owner

Home Financials are based on the most recent Mortgage that was taken out on this home.
Estimated Appreciation
$6,726
Avg. Annual Appreciation
0.28%
Original Mortgage
$522,000
Interest Rate
0.053%
Mortgage Type
New Conventional

Purchase Details

Closed on
Nov 29, 2018
Sold by
Bought by

Home Financials for this Owner

Home Financials are based on the most recent Mortgage that was taken out on this home.
Original Mortgage
$307,168
Interest Rate
0.048%
Mortgage Type
New Conventional
Source: Public Records

Range of Values:

--
Value Increase
--
Percent Increase
--
Adjusted for Inflation
Collateral Analytics

Collateral Analytics Collateral Analytics AVMs (Automated Valuation Model) employ a number of statistical approaches combined with neighborhood-specific comparable selection guarantees the most up-to-date and precise valuations.

Not Available

Collateral Analytics does not have data for the current month. Please view the chart for historical values.

ICE

ICE Mortgage Technology ICE Mortgage Technology’s AVM (Automated Valuation Model) is a state-of-the-art online residential property valuation tool that provides a quick and accurate estimate of the value of almost any home in the U.S.

Not Available

ICE Mortgage Technology does not have data for the current month. Please view the chart for historical values.

First American

First American First American Data & Analytics’ next-generation AVM combines unrivaled data assets with a blended ensemble of valuation models to produce highly accurate, reliable valuations you can trust.

Not Available

First American does not have data for the current month. Please view the chart for historical values.

Quantarium

Quantarium Quantarium’s valuation service, repeatedly proven the industry’s most accurate and comprehensive, is supercharged with a self-learning and auto-tuning AI engine that continually becomes smarter and more accurate as it processes daily inputs from the industry’s leading RE data lake.

Not Available

Quantarium does not have data for the current month. Please view the chart for historical values.

Average Value
Not Available
List Price
Sold Price
Create a Home Valuation Report for This Property
The Home Valuation Report is an in-depth analysis detailing your home's value as well as a comparison with similar homes in the area

Home Values in the Area

Source: Public Records

Average Home Value in this Area


Source: Public Records

Purchase History

We collect this data history from publicly available records. To have your information removed, we recommend requesting removal directly through your county’s website.

Date Buyer Sale Price Title Company
$580,000 Foundation Title & Trust
$384,000 Town Square Title Ltd
Source: Public Records

Mortgage History

We collect this data history from publicly available records. To have your information removed, we recommend requesting removal directly through your county’s website.

Date Status Borrower Loan Amount
Open $522,000
Previous Owner $307,168
Source: Public Records

Property History

We collect this data history from publicly available records. To have your information removed, we recommend requesting removal directly through your county’s website.

Date Event Price List to Sale Price per Sq Ft
06/17/2022 06/17/22 Sold $580,000 +0.9% $216 / Sq Ft
04/01/2022 04/01/22 Pending -- -- --
04/01/2022 04/01/22 For Sale $575,000 -- $214 / Sq Ft
Source: Stellar MLS

Tax History

We collect this data history from publicly available records. To have your information removed, we recommend requesting removal directly through your county’s website.

Year Tax Paid Tax Assessment Tax Assessment Total Assessment is a certain percentage of the fair market value that is determined by local assessors to be the total taxable value of land and additions on the property. Land Improvement
2025 $10,493 $499,418 $89,549 $409,869
2024 $10,493 $491,028
2023 $10,228 $476,726 $78,355 $398,371
2022 $8,098 $354,641 $0 $0
2021 $7,967 $344,312 $0 $0
2020 $7,826 $339,558 $53,424 $286,134
2019 $9,167 $357,021 $55,968 $301,053
2018 $3,030 $50,880 $0 $0
2017 $2,436 $40,704 $0 $0
2016 $1,629 $6,000 $0 $0
Source: Public Records

Agents Affiliated with this Home

  • Section Image
  • Section Image
  • Section Image
See All Agents

Map

Source: Stellar MLS

MLS Number: T3363767

Stellar MLS

APN: U-30-30-21-A30-000088-00013.0

Your Personal Tour Guide

Ask me questions while you tour the home.