BG
Seller's Agent in 2015
Brian Gomillion
Turn Key Properties, LLC
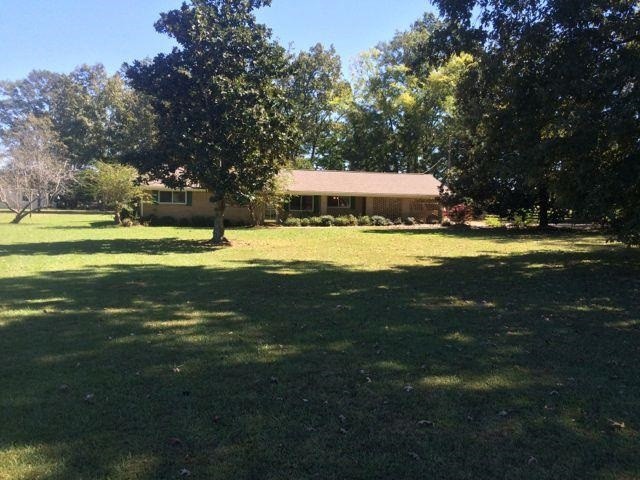
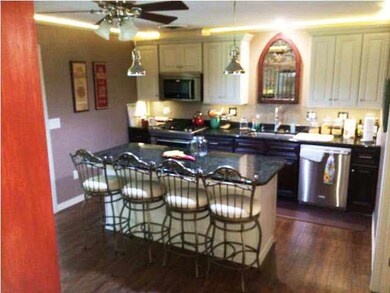
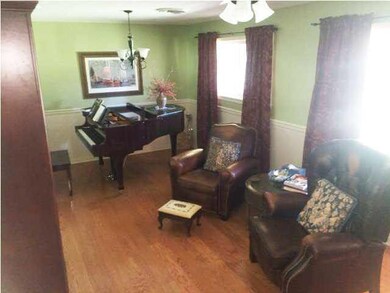


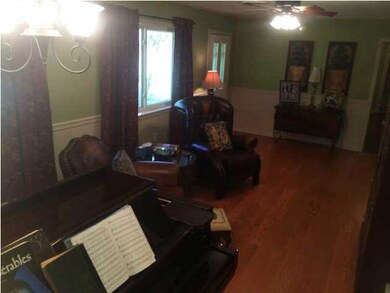
Nestled in Northern Scott County, this immaculate, well-maintained 2,016 sq ft 3BR-2BA home on 2.41 acres is move-in ready for you and your family. A complete new kitchen is the centerpiece with all new appliances including top-of-the-line Electrolux appliances: natural gas cooktop, conventional and convectional double oven, dishwasher and side-by-side refrigerator, InSinkerator disposal, reverse osmosis water filtration, Frigidaire washer, dryer, and upright Freezer. This kitchen is a well designed space with granite countertops and all LED lighting. Another room utilized as an office could become a 4th bedroom. A complete remodel of the plumbing and electrical systems has been completed in the last 3 years. A new Lennox Central Heat and Air system was installed in 2013 (natural gas heat). A large 30 x 24 metal shop with roll-up door provides additional storage and work area.
Last Agent to Sell the Property
Brian Gomillion
Turn Key Properties, LLC Listed on: 06/01/2015
We collect this data history from publicly available records. To have your information removed, we recommend requesting removal directly through your county’s website.
| Date | Event | Price | List to Sale | Price per Sq Ft |
|---|---|---|---|---|
| 06/01/2015 06/01/15 | Sold | -- | -- | -- |
| 06/01/2015 06/01/15 | Pending | -- | -- | -- |
| 01/14/2015 01/14/15 | For Sale | $170,000 | -- | $84 / Sq Ft |
We collect this data history from publicly available records. To have your information removed, we recommend requesting removal directly through your county’s website.
| Year | Tax Paid | Tax Assessment Tax Assessment Total Assessment is a certain percentage of the fair market value that is determined by local assessors to be the total taxable value of land and additions on the property. | Land | Improvement |
|---|---|---|---|---|
| 2025 | $4,121 | $168,903 | $33,507 | $135,396 |
| 2024 | $4,057 | $145,046 | $8,800 | $136,246 |
| 2023 | $4,142 | $156,821 | $4,200 | $152,621 |
| 2022 | $41 | $4,200 | $4,200 | $0 |
| 2021 | $42 | $4,200 | $4,200 | $0 |
| 2020 | $43 | $4,200 | $4,200 | $0 |
| 2019 | $44 | $4,200 | $4,200 | $0 |
| 2018 | $45 | $4,200 | $4,200 | $0 |
| 2017 | $144 | $4,200 | $4,200 | $0 |
| 2016 | $52 | $4,200 | $4,200 | $0 |
| 2015 | $27 | $8,800 | $8,800 | $0 |
| 2014 | $51 | $3,800 | $3,800 | $0 |
BG
Seller's Agent in 2015
Brian Gomillion
Turn Key Properties, LLC

Buyer's Agent in 2015
Debbie Walker
McKee Realty, Inc.
(601) 562-9373
88 Total Sales
Source: MLS United
MLS Number: 1271002
Disclaimer: Certain information contained herein is derived from information provided by parties other than Homes.com. All information provided is deemed reliable, but is not guaranteed to be accurate and should be independently verified.
Information is deemed to be reliable but not guaranteed. Copyright 2026 MLS United, LLC.
Ask me questions while you tour the home.