
Dori DeWitte-Scotti
Jim Maloof Realty, Inc.
(309) 886-6572
129 Total Sales
3 in Peoria Heights
$95K - $260K Price Range
Estimated Value: $115,503 - $170,000
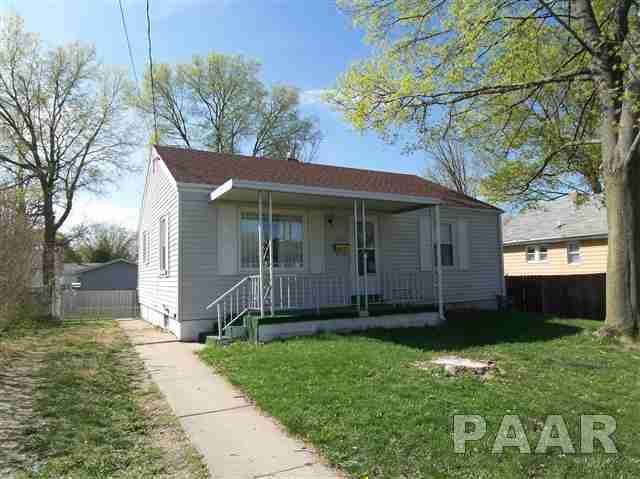
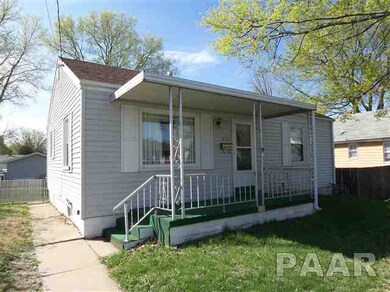
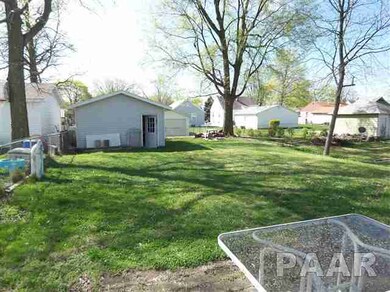
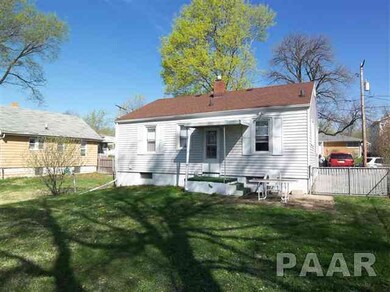
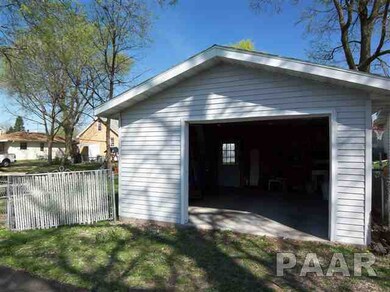
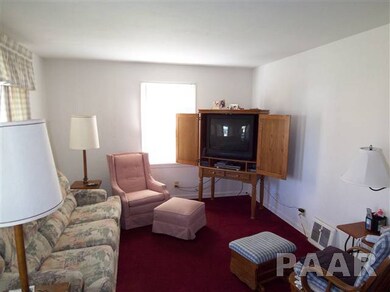
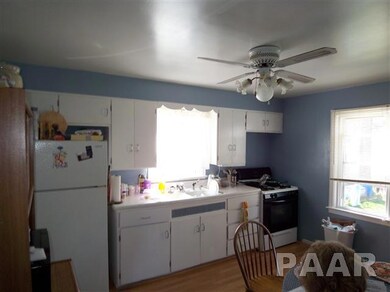
Darling 2 bedroom home in the heart of Peoria Heights. Walking distance to restaurants and shopping. New garage in 2011, Fenced in back yard, New windows, New siding, roof, & furnace. All that is left is to "MOVE IN".
Last Agent to Sell the Property
Charlie Crump
Century 21 Lincoln National Realty License #475146666 Listed on: 03/24/2012
Last Buyer's Agent
Betty Menold
RE/MAX Traders Unlimited License #475127126
Dori DeWitte-Scotti
Jim Maloof Realty, Inc.
(309) 886-6572
129 Total Sales
3 in Peoria Heights
$95K - $260K Price Range
Laura Martin
RE/MAX Traders Unlimited
(309) 857-0079
121 Total Sales
1 in Peoria Heights
$200,000 Price
Todd Huston
eXp Realty
(309) 886-6479
87 Total Sales
1 in Peoria Heights
$99,500 Price
Amanda Allsup
RE/MAX Traders Unlimited
(309) 857-7665
90 Total Sales
2 in Peoria Heights
$164K - $169K Price Range
Shannan Werckle
eXp Realty
(309) 316-7382
69 Total Sales
1 in Peoria Heights
$169,000 Price
Patricia Thomas
eXp Realty
(855) 645-3108
65 Total Sales
1 in Peoria Heights
$95,900 Price
We collect this data history from publicly available records. To have your information removed, we recommend requesting removal directly through your county’s website.
| Date | Event | Price | List to Sale | Price per Sq Ft |
|---|---|---|---|---|
| 06/01/2012 06/01/12 | Sold | $72,700 | -11.9% | $59 / Sq Ft |
| 04/12/2012 04/12/12 | Pending | -- | -- | -- |
| 03/24/2012 03/24/12 | For Sale | $82,500 | -- | $67 / Sq Ft |
We collect this data history from publicly available records. To have your information removed, we recommend requesting removal directly through your county’s website.
| Year | Tax Paid | Tax Assessment Tax Assessment Total Assessment is a certain percentage of the fair market value that is determined by local assessors to be the total taxable value of land and additions on the property. | Land | Improvement |
|---|---|---|---|---|
| 2024 | $2,324 | $33,210 | $5,000 | $28,210 |
| 2023 | $2,193 | $30,470 | $4,590 | $25,880 |
| 2022 | $2,061 | $28,460 | $4,270 | $24,190 |
| 2021 | $1,972 | $27,110 | $4,070 | $23,040 |
C
Seller's Agent in 2012
Charlie Crump
Century 21 Lincoln National Realty
R
Seller Co-Listing Agent in 2012
Regina Reed
Century 21 Lincoln National Re
(309) 868-1948
45 Total Sales
B
Buyer's Agent in 2012
Betty Menold
RE/MAX
Source: RMLS Alliance
MLS Number: RMAPA1134079
APN: 14-22-408-008
Disclaimer: Certain information contained herein is derived from information provided by parties other than Homes.com. All information provided is deemed reliable, but is not guaranteed to be accurate and should be independently verified.
All data is obtained from various sources and may not have been verified by broker or MLS GRID. Supplied Open House Information is subject to change without notice. All information should be independently reviewed and verified for accuracy. Properties may or may not be listed by the office/agent presenting the information. Some IDX listings have been excluded from this website.IDX information is provided exclusively for personal, non-commercial use, and may not be used for any purpose other than to identify prospective properties consumers may be interested in purchasing. Information is deemed reliable but not guaranteed.
Listings courtesy of RMLS Alliance as distributed by MLS GRID.
Based on information submitted to the MLS GRID
Ask me questions while you tour the home.