NOT LISTED FOR SALE

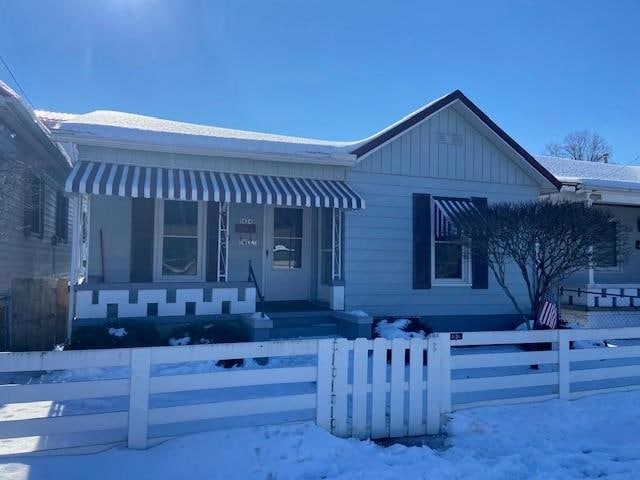
1424 E Third St Maysville, KY 41056

2 Beds
1 Bath
-- Sq Ft
2,378 Sq Ft Lot

Sale Details

Date Sold: April 16, 2025

Last sale price $70,000

63 Days on Market

Highlights

  • Ranch Style House
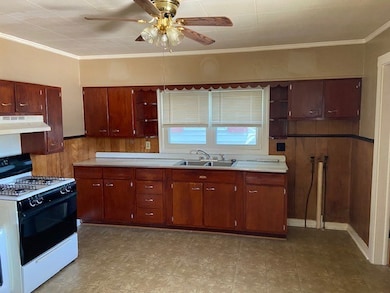
  • Country Kitchen
  • Forced Air Heating and Cooling System
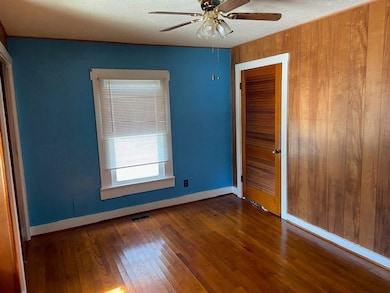
  • Wood Flooring
  • Outdoor Storage
  • Dining Room

About This Home

As of April 2025

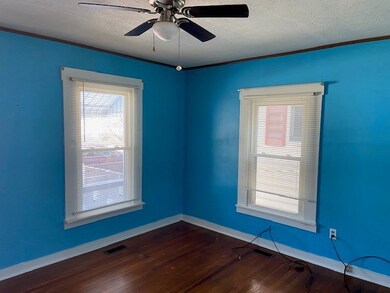
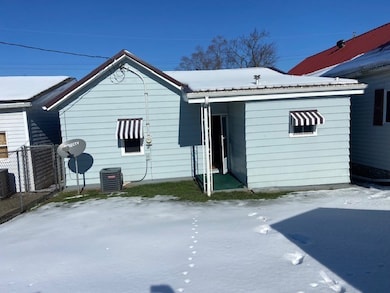
Well-built home in Maysville features 2 bedrooms with beautiful hardwoods and a big kitchen. Yard is fenced and has 2 outbuildings that will stay with the property.

Last Agent to Sell the Property

TJ Burton

Poe Realty, Auction And Appraisal Brokerage Phone: 6067353176 Listed on: 01/20/2025

Last Buyer's Agent

Jena Hendrickson

Limestone Properties

Home Details

Home Type

  • Single Family

Year Built

  • Built in 1920

Lot Details

  • 2,378 Sq Ft Lot
  • Lot Dimensions are 29 x 82

Home Design

  • Ranch Style House
  • Frame Construction
  • Metal Roof

Interior Spaces

  • Dining Room
  • Wood Flooring
  • Crawl Space
  • Washer and Dryer Hookup

Kitchen

  • Country Kitchen
  • Range

Bedrooms and Bathrooms

  • 2 Bedrooms
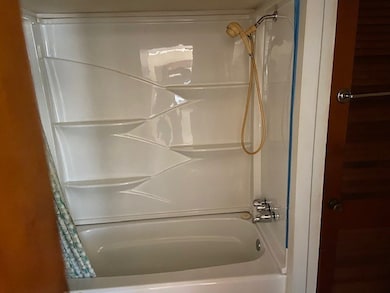
  • 1 Full Bathroom

Outdoor Features

  • Outdoor Storage

Schools

  • Mason County Elementary And Middle School
  • Mason County High School

Utilities

  • Forced Air Heating and Cooling System
  • Heating System Uses Natural Gas
  • Electric Water Heater

Community Details

  • Maysville Subdivision

Home Details

Home Type

Single Family

Year Built

Built in 1920

Lot Details

2,378 Sq Ft Lot

Listing Details

  • Property Sub Type: Residential
  • Prop. Type: Residential
  • Lot Size Acres: 0.0546
  • Lot Size: 29 x 82
  • Subdivision Name: Maysville
  • Architectural Style: Ranch/Single
  • Carport Y N: No
  • Garage Yn: No
  • Unit Levels: One
  • New Construction: No
  • Year Built: 1920
  • ResoPropertyType: Residential
  • Attribution Contact: 6067353176
  • Special Features: None

Interior Features

  • Appliances: Electric Water Heater, Range
  • Has Basement: None
  • Full Bathrooms: 1
  • Total Bedrooms: 2
  • Fireplace Features: None
  • Fireplace: No
  • Flooring: Hardwood
  • Interior Amenities: None
  • Room Kitchen Features: Country Kitchen
  • Dining Room Dining Room Level: Main

Exterior Features

  • Lot Features: Less than 1 acre, Paved
  • Home Warranty: No
  • Construction Type: Frame
  • Exterior Features: Other-See Remarks
  • Foundation Details: Crawl Space
  • Other Structures: Storage
  • Roof: Metal

Garage/Parking

  • Attached Garage: No
  • Parking Features: Other-See Remarks

Utilities

  • Laundry Features: W/D Hookup
  • Cooling: Central Electric
  • Cooling Y N: Yes
  • Heating: Natural Gas, Forced Air
  • Heating Yn: Yes
  • Sewer: Public Sewer
  • Water Source: Public

Schools

  • Elementary School: Mason County
  • High School: Mason County
  • Middle Or Junior School: Mason County

Lot Info

  • Lot Size Sq Ft: 2378
  • ResoLotSizeUnits: SquareFeet
Create a Home Valuation Report for This Property
The Home Valuation Report is an in-depth analysis detailing your home's value as well as a comparison with similar homes in the area

Property History

We collect this data history from publicly available records. To have your information removed, we recommend requesting removal directly through your county’s website.

Date Event Price List to Sale Price per Sq Ft
04/16/2025 04/16/25 Sold $70,000 -6.7% --
03/31/2025 03/31/25 Off Market $75,000 -- --
01/20/2025 01/20/25 For Sale $75,000 -- --
Source: Buffalo Trace Multiple Listing Service

Agents Affiliated with this Home

  • Section Image
  • Section Image
See All Agents

Map

Source: Buffalo Trace Multiple Listing Service

MLS Number: 43555

Your Personal Tour Guide

Ask me questions while you tour the home.