
Erica Cuneen
Beyond Properties Realty Group
(630) 757-8294
312 Total Sales
20 in River Forest
$152K - $930K Price Range


Estimated Value: $964,000 - $1,142,000
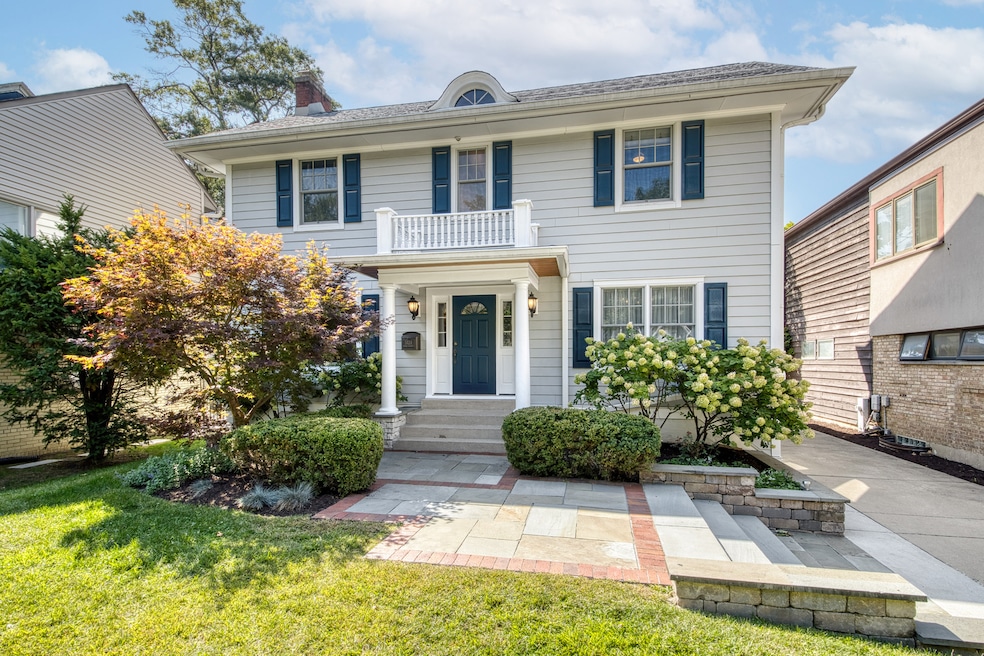
Beautifully updated Colonial, nestled on a quiet tree-lined street, offers the perfect blend of classic charm and modern updates. Featuring hardwood floors throughout, the main level includes a spacious living room with a wood-burning fireplace and marble surround. Pocket doors open to a large, sun-drenched family room with a vaulted ceiling (addition 2012).The stunning kitchen boasts quartz countertops, a coffered ceiling, and top-of-the-line Wolf, Miele, and Sub-Zero appliances. A bright breakfast area overlooks the backyard and flows seamlessly into the family room-perfect for everyday living and entertaining. Upstairs you'll find three generous bedrooms and a full bath. The primary bedroom includes custom built-in closets, offering stylish and efficient storage.The fully finished lower level expands the living space with a large rec room, full bath, private office, spacious utility room, workshop area, three large storage closets, and plenty of room for hobbies or fitness equipment. Step outside to a beautifully landscaped backyard retreat, featuring two dedicated bluestone patios-one ideal for outdoor dining and the other surrounding a built-in stone fire pit, perfect for crisp fall evenings. Charming stone walls add both privacy and character to this inviting outdoor space. A newer two-car garage provides additional storage and completes this move-in ready home, Located just one block from top-rated Willard Elementary, Constitution Park, shops, dining, and more.
Last Agent to Sell the Property
Berkshire Hathaway HomeServices Chicago License #475134042 Listed on: 09/11/2025
Last Buyer's Agent
@properties Christie's International Real Estate License #475147460
We collect this data history from publicly available records. To have your information removed, we recommend requesting removal directly through your county’s website.
Erica Cuneen
Beyond Properties Realty Group
(630) 757-8294
312 Total Sales
20 in River Forest
$152K - $930K Price Range
Laura Catrambone-Gerace
Coldwell Banker Stratford Place
(224) 507-7159
174 Total Sales
1 in River Forest
$825,000 Price
Cecille Plurad
Coldwell Banker Realty
(877) 761-6689
181 Total Sales
1 in River Forest
$103,500 Price
Andrew Gagliardo
Compass
(708) 905-8112
100 Total Sales
36 in River Forest
$189K - $2M Price Range
Chester Jakala
Telequest Corp.
(844) 480-0258
31 Total Sales
1 in River Forest
$914,000 Price
George Ayling
Select a Fee RE System
(708) 859-7153
207 Total Sales
1 in River Forest
$296,000 Price
We collect this data history from publicly available records. To have your information removed, we recommend requesting removal directly through your county’s website.
| Date | Buyer | Sale Price | Title Company |
|---|---|---|---|
| $1,054,000 | Prairie Title | ||
| $270,000 | Chicago Title Insurance Co |
We collect this data history from publicly available records. To have your information removed, we recommend requesting removal directly through your county’s website.
| Date | Status | Borrower | Loan Amount |
|---|---|---|---|
| Open | $725,000 |
We collect this data history from publicly available records. To have your information removed, we recommend requesting removal directly through your county’s website.
| Date | Event | Price | List to Sale | Price per Sq Ft |
|---|---|---|---|---|
| 10/28/2025 10/28/25 | Sold | $1,053,900 | +8.2% | $328 / Sq Ft |
| 09/15/2025 09/15/25 | Pending | -- | -- | -- |
| 09/11/2025 09/11/25 | Price Changed | $974,000 | 0.0% | $303 / Sq Ft |
| 09/11/2025 09/11/25 | For Sale | $974,000 | -- | $303 / Sq Ft |
We collect this data history from publicly available records. To have your information removed, we recommend requesting removal directly through your county’s website.
| Year | Tax Paid | Tax Assessment Tax Assessment Total Assessment is a certain percentage of the fair market value that is determined by local assessors to be the total taxable value of land and additions on the property. | Land | Improvement |
|---|---|---|---|---|
| 2025 | $19,351 | $70,704 | $11,100 | $59,604 |
| 2024 | $19,351 | $70,704 | $11,100 | $59,604 |
| 2023 | $18,180 | $74,000 | $11,100 | $62,900 |
| 2022 | $18,180 | $59,720 | $9,713 | $50,007 |
| 2021 | $17,536 | $59,719 | $9,712 | $50,007 |
| 2020 | $19,841 | $68,398 | $9,712 | $58,686 |
| 2019 | $17,786 | $60,723 | $8,787 | $51,936 |
| 2018 | $16,836 | $60,723 | $8,787 | $51,936 |
| 2017 | $17,660 | $63,684 | $8,787 | $54,897 |
| 2016 | $12,431 | $41,139 | $7,400 | $33,739 |
| 2015 | $12,172 | $41,139 | $7,400 | $33,739 |
| 2014 | $12,602 | $46,102 | $7,400 | $38,702 |
| 2013 | $13,596 | $50,814 | $7,400 | $43,414 |
L
Seller's Agent in 2025
Louise Nix
Berkshire Hathaway HomeServices Chicago
(312) 642-1400
29 Total Sales
Buyer's Agent in 2025
Stephanie Wesson
@ Properties
(773) 306-8700
73 Total Sales
Source: Midwest Real Estate Data (MRED)
MLS Number: 12466765
APN: 15-01-103-042-0000
Disclaimer: Certain information contained herein is derived from information provided by parties other than Homes.com. All information provided is deemed reliable, but is not guaranteed to be accurate and should be independently verified.
All data is obtained from various sources and may not have been verified by broker or MLS GRID. Supplied Open House Information is subject to change without notice. All information should be independently reviewed and verified for accuracy. Properties may or may not be listed by the office/agent presenting the information. Some IDX listings have been excluded from this website.
Listings courtesy of Midwest Real Estate Data (MRED) as distributed by MLS GRID.
Based on information submitted to the MLS GRID
Ask me questions while you tour the home.