
Angi Oakes
Berkshire Hathaway Home
(317) 449-7564
183 Total Sales
3 in Fishers
$310K - $805K Price Range
Estimated Value: $348,931
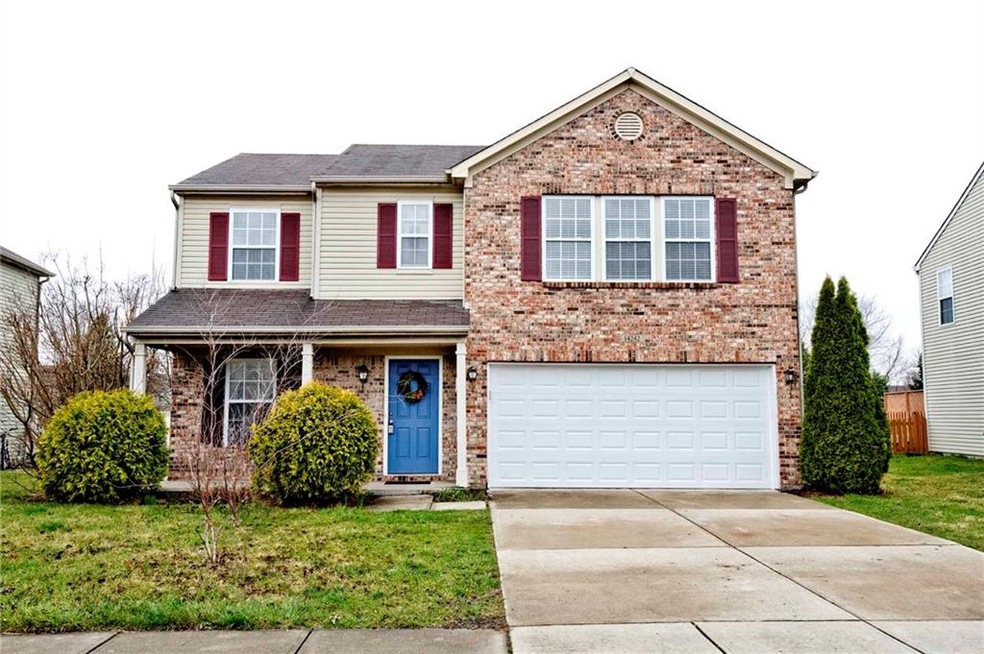
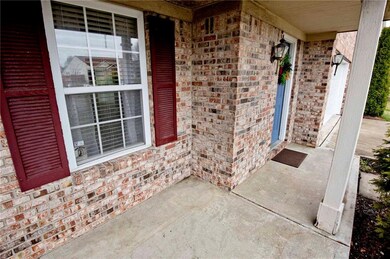
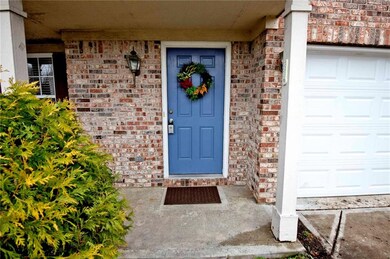
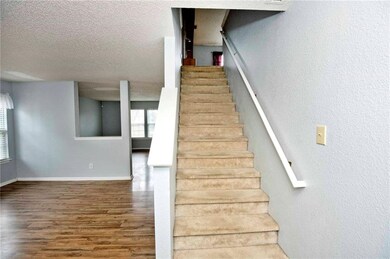
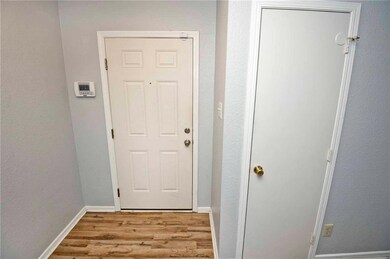
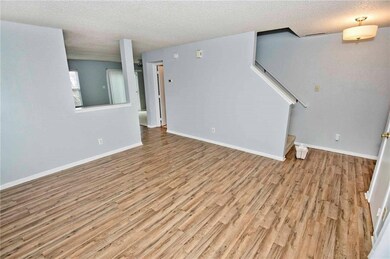
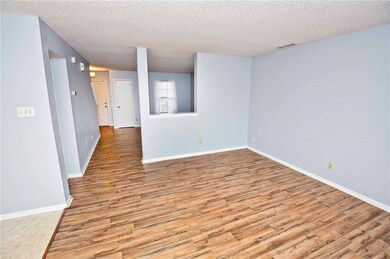
Come view this beautiful 3 bedroom, 2.5 bath home in Woodberry Subdivision. This property features a formal dining room or great room and a spacious kitchen with SS appliances. Large walk-in pantry for storage. Upstairs has a HUGE loft, LARGE Master bedroom, walk-in closet and master bath. 2nd bedroom has a walk-in closet as well. Laundry area located upstairs. Enjoy the outdoors with a pond view and nice backyard. Great location! Easy access to restaurants, shopping, highways and the Hamilton Town Center Mall.
Last Agent to Sell the Property
Garnet Group License #RB14046447 Listed on: 04/05/2019
Last Buyer's Agent
Douglas Fuller
F.C. Tucker Company
We collect this data history from publicly available records. To have your information removed, we recommend requesting removal directly through your county’s website.
Angi Oakes
Berkshire Hathaway Home
(317) 449-7564
183 Total Sales
3 in Fishers
$310K - $805K Price Range
Loujeania Washburne
Your Realty Link, LLC
(833) 356-3680
16 Total Sales
2 in Fishers
$310K - $450K Price Range
Kerri Mayo
Keller Williams Realty
(463) 230-7592
101 Total Sales
1 in Fishers
$400,000 Price
Danielle Brock
F.C. Tucker Company
(844) 503-0547
18 Total Sales
2 in Fishers
$325K - $410K Price Range
Anthony Sandlin
Sandlin Real Estate Group LLC
(833) 263-5802
10 Total Sales
3 in Fishers
$325K - $449K Price Range
Paul Gorrell
CrestPoint Real Estate
(463) 223-3741
63 Total Sales
2 in Fishers
$350K - $365K Price Range
We collect this data history from publicly available records. To have your information removed, we recommend requesting removal directly through your county’s website.
| Date | Buyer | Sale Price | Title Company |
|---|---|---|---|
| -- | None Available | ||
| -- | None Available | ||
| -- | Resource Title Agency Of Cin | ||
| $140,114 | None Available | ||
| -- | None Available | ||
| -- | None Available | ||
| -- | -- |
We collect this data history from publicly available records. To have your information removed, we recommend requesting removal directly through your county’s website.
| Date | Status | Borrower | Loan Amount |
|---|---|---|---|
| Open | $177,708 | ||
| Closed | $177,300 | ||
| Previous Owner | $114,000 | ||
| Previous Owner | $55,500 | ||
| Previous Owner | $55,500 | ||
| Previous Owner | $55,400 | ||
| Previous Owner | $54,600 | ||
| Previous Owner | $120,000 | ||
| Previous Owner | $30,000 | ||
| Previous Owner | $122,400 |
We collect this data history from publicly available records. To have your information removed, we recommend requesting removal directly through your county’s website.
| Date | Event | Price | List to Sale | Price per Sq Ft | Prior Sale |
|---|---|---|---|---|---|
| 05/29/2019 05/29/19 | Sold | $197,000 | -1.5% | $92 / Sq Ft | |
| 04/09/2019 04/09/19 | Pending | -- | -- | -- | |
| 04/05/2019 04/05/19 | For Sale | $199,900 | +31.5% | $94 / Sq Ft | |
| 05/15/2015 05/15/15 | Sold | $152,000 | -3.8% | $71 / Sq Ft | View Prior Sale |
| 04/19/2015 04/19/15 | Pending | -- | -- | -- | |
| 01/29/2015 01/29/15 | For Sale | $158,000 | -- | $74 / Sq Ft |
We collect this data history from publicly available records. To have your information removed, we recommend requesting removal directly through your county’s website.
| Year | Tax Paid | Tax Assessment Tax Assessment Total Assessment is a certain percentage of the fair market value that is determined by local assessors to be the total taxable value of land and additions on the property. | Land | Improvement |
|---|---|---|---|---|
| 2025 | $3,348 | $290,600 | $56,900 | $233,700 |
| 2024 | $3,088 | $292,000 | $39,100 | $252,900 |
| 2023 | $3,133 | $285,500 | $39,100 | $246,400 |
| 2022 | $2,908 | $246,800 | $39,100 | $207,700 |
| 2021 | $2,403 | $211,800 | $39,100 | $172,700 |
| 2020 | $1,950 | $180,100 | $39,100 | $141,000 |
| 2019 | $1,791 | $169,200 | $30,100 | $139,100 |
| 2018 | $3,773 | $163,500 | $30,100 | $133,400 |
| 2017 | $3,616 | $158,700 | $30,100 | $128,600 |
| 2016 | $3,336 | $150,100 | $30,100 | $120,000 |
| 2014 | $1,330 | $140,900 | $30,100 | $110,800 |
| 2013 | $1,330 | $135,100 | $30,200 | $104,900 |
Seller's Agent in 2019
Jennifer Mattos
Garnet Group
(765) 278-7113
179 Total Sales
D
Buyer's Agent in 2019
Douglas Fuller
F.C. Tucker Company
M
Buyer's Agent in 2015
Mabel Liu
MYL Realty, LLC
Source: MIBOR Broker Listing Cooperative®
MLS Number: MBR21631117
APN: 29-11-20-102-014.000-020
Disclaimer: Certain information contained herein is derived from information provided by parties other than Homes.com. All information provided is deemed reliable, but is not guaranteed to be accurate and should be independently verified.
All data is obtained from various sources and may not have been verified by broker or MLS GRID. Supplied Open House Information is subject to change without notice. All information should be independently reviewed and verified for accuracy. Properties may or may not be listed by the office/agent presenting the information. Some IDX listings have been excluded from this website.
Listings courtesy of MIBOR Broker Listing Cooperative® as distributed by MLS GRID.
Based on information submitted to the MLS GRID
Ask me questions while you tour the home.