
Alleyah Miner
Responds Quickly
Samson Properties
(202) 929-4627
70 Total Sales
2 in Southwest DC
$295K - $380K Price Range
Estimated Value: $442,422
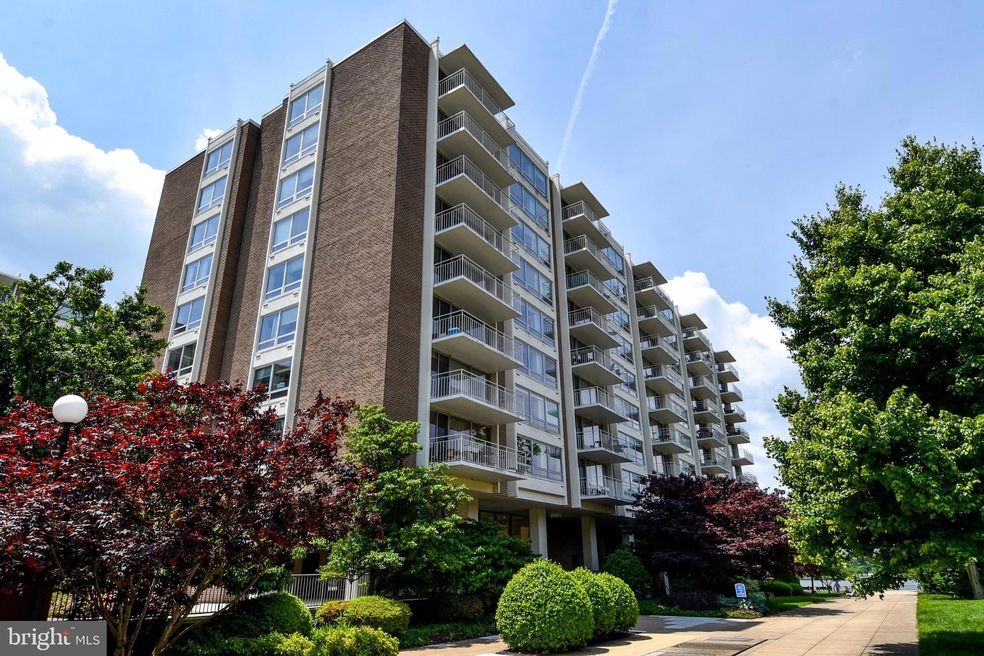
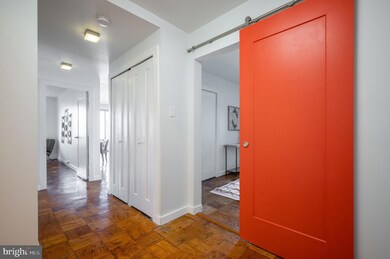
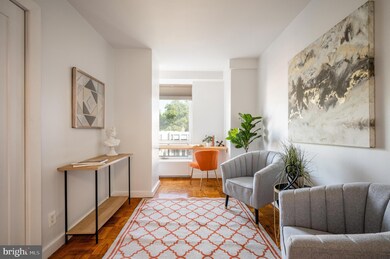
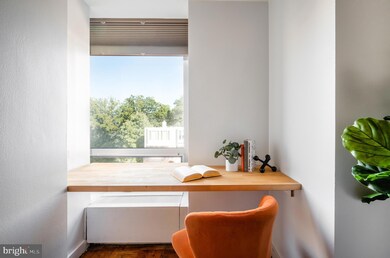
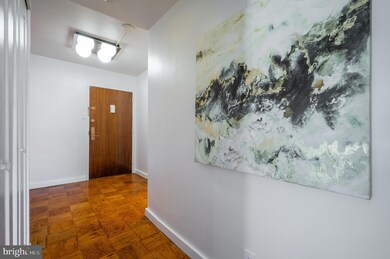
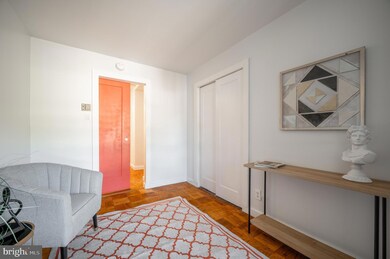
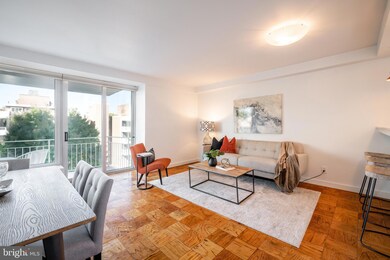
Cozy 2 bedroom, 2 bath corner unit with a balcony and water views located in the much sought-after SW Waterfront community! You'll enjoy the natural light and open concept of this nicely updated unit, the well-appointed kitchen has its own window and opens to the living area with sliding glass doors to the oversized balcony where you can enjoy evening sunsets over the Potomac Channell. The spacious primary bedroom and fully renovated bath feature a stand-alone shower, will wow you, The 2nd bedroom makes for a great guest bedroom or perfect office space and opens to the foyer and 2nd fully renovated full bath with a soaking tub when you need one. This offering also includes a separately deeded garage parking space, The Riverside Condominium sits just feet from the waterfront, and amenities include the best pool in the city, sit, sip, and splash while watching the boats sail by! A 24-hour front desk, fitness room, newly renovated lobbies, and onsite management team. Located in the vibrant SW Waterfront community, you can leave your car in the garage and walk to the District Wharf and marina offering a variety of eating and music venues, enjoy the arts at Arena Stage, or for sports fans, you're just blocks to both National Stadium and Audi Field. With easy access to National Airport, major highways and three Metros, this location is a commuter's dream!
Last Agent to Sell the Property
(301) 298-1001 evelyn@LugoParkerTeam.com Compass Listed on: 10/06/2022
We collect this data history from publicly available records. To have your information removed, we recommend requesting removal directly through your county’s website.
Alleyah Miner
Samson Properties
(202) 929-4627
70 Total Sales
2 in Southwest DC
$295K - $380K Price Range
Luis Solano
Compass
(240) 883-5815
91 Total Sales
1 in Southwest DC
$415,000 Price
Leif Colon
Smart Realty, LLC
(571) 777-0758
98 Total Sales
1 in Southwest DC
$87,500 Price
Shaye Zakotnik
Washington Fine Properties, LLC
(240) 624-7185
49 Total Sales
1 in Southwest DC
$510,000 Price
Andrew Nugent
Compass
(202) 902-8406
99 Total Sales
1 in Southwest DC
$155,000 Price
MJ Frazier
Serhant
(571) 556-7958
102 Total Sales
1 in Southwest DC
$2,232,200 Price
We collect this data history from publicly available records. To have your information removed, we recommend requesting removal directly through your county’s website.
| Date | Buyer | Sale Price | Title Company |
|---|---|---|---|
| $495,000 | Land Title | ||
| $317,000 | -- | ||
| $264,900 | -- | ||
| $89,500 | -- |
We collect this data history from publicly available records. To have your information removed, we recommend requesting removal directly through your county’s website.
| Date | Status | Borrower | Loan Amount |
|---|---|---|---|
| Open | $486,034 | ||
| Previous Owner | $253,600 | ||
| Previous Owner | $198,675 |
We collect this data history from publicly available records. To have your information removed, we recommend requesting removal directly through your county’s website.
| Date | Event | Price | List to Sale | Price per Sq Ft | Prior Sale |
|---|---|---|---|---|---|
| 11/15/2022 11/15/22 | Sold | $495,000 | -0.8% | $573 / Sq Ft | |
| 10/14/2022 10/14/22 | Pending | -- | -- | -- | |
| 10/06/2022 10/06/22 | For Sale | $499,000 | +4.2% | $578 / Sq Ft | |
| 11/07/2016 11/07/16 | Sold | $479,000 | -1.2% | $451 / Sq Ft | View Prior Sale |
| 09/24/2016 09/24/16 | Pending | -- | -- | -- | |
| 09/20/2016 09/20/16 | For Sale | $485,000 | 0.0% | $457 / Sq Ft | |
| 09/17/2016 09/17/16 | Pending | -- | -- | -- | |
| 09/08/2016 09/08/16 | For Sale | $485,000 | -- | $457 / Sq Ft |
We collect this data history from publicly available records. To have your information removed, we recommend requesting removal directly through your county’s website.
| Year | Tax Paid | Tax Assessment Tax Assessment Total Assessment is a certain percentage of the fair market value that is determined by local assessors to be the total taxable value of land and additions on the property. | Land | Improvement |
|---|---|---|---|---|
| 2025 | $3,997 | $485,830 | $145,750 | $340,080 |
| 2024 | $4,036 | $489,960 | $146,990 | $342,970 |
| 2023 | $3,977 | $482,530 | $144,760 | $337,770 |
| 2022 | $1,597 | $487,370 | $146,210 | $341,160 |
| 2021 | $1,529 | $462,990 | $138,900 | $324,090 |
| 2020 | $1,566 | $445,600 | $133,680 | $311,920 |
| 2019 | $213 | $426,620 | $127,990 | $298,630 |
| 2018 | $1,473 | $420,040 | $0 | $0 |
| 2017 | $1,445 | $316,050 | $0 | $0 |
| 2016 | $1,758 | $289,910 | $0 | $0 |
| 2015 | $1,600 | $273,460 | $0 | $0 |
| 2014 | -- | $242,550 | $0 | $0 |
Seller's Agent in 2022
Evelyn Lugo
Compass
(202) 236-8629
57 in this area
85 Total Sales
Buyer's Agent in 2022
Mrs. Patty A Smith
Compass
(703) 518-8300
8 in this area
114 Total Sales
Buyer's Agent in 2016
Bob J Carter
Taylor Properties
(202) 309-2252
1 Total Sale
Source: Bright MLS
MLS Number: DCDC2063858
APN: 0504-2090
Disclaimer: Certain information contained herein is derived from information provided by parties other than Homes.com. All information provided is deemed reliable, but is not guaranteed to be accurate and should be independently verified.
The data relating to real estate for sale on this website appears in part through the BRIGHT Internet Data Exchange program, a voluntary cooperative exchange of property listing data between licensed real estate brokerage firms, and is provided by BRIGHT through a licensing agreement.
Listing information is from various brokers who participate in the Bright MLS IDX program and not all listings may be visible on the site.
The property information being provided on or through the website is for the personal, non-commercial use of consumers and such information may not be used for any purpose other than to identify prospective properties consumers may be interested in purchasing.
Some properties which appear for sale on the website may no longer be available because they are for instance, under contract, sold or are no longer being offered for sale.
Property information displayed is deemed reliable but is not guaranteed.
Copyright 2026 Bright MLS, Inc.
Ask me questions while you tour the home.