
Jenny Wisniewski
Landmark Realty
(618) 726-9357
324 Total Sales
4 in O'Fallon
$295K - $550K Price Range


Estimated Value: $213,729 - $231,000
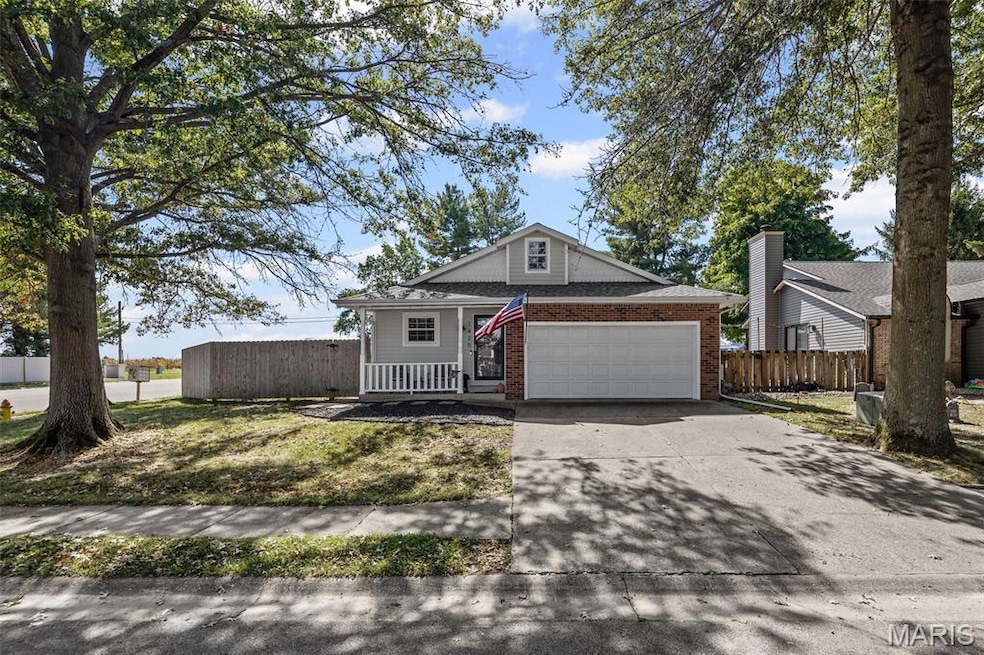
Charming 2BD/2BA ranch in O’Fallon’s sought-after District 90! Perfectly located just minutes from Scott AFB, I-64, shopping, and dining, this move-in-ready home combines convenience with comfort. Inside, you’ll love the open-concept layout with a cozy brick fireplace accented with shiplap in the great room, a modern kitchen with solid-surface counters and stainless appliances (all kitchen appliances stay), and a bright dining area that opens to your private patio. Gorgeous LVP flooring flows throughout most of the main level—no carpet at all. The spacious primary suite features dual closets and a full bath, while main-floor laundry (washer and dryer stay) makes everyday living easy. Additional highlights include a large partially fenced yard, heated and cooled garage, stylish updates throughout, newer roof (approx. 3 years old), and HVAC replaced in 2022. With true single-level living in a fantastic location, this home is perfect as a starter or a downsize!
Last Agent to Sell the Property
RE/MAX Alliance License #475132447 Listed on: 10/03/2025
We collect this data history from publicly available records. To have your information removed, we recommend requesting removal directly through your county’s website.
Jenny Wisniewski
Landmark Realty
(618) 726-9357
324 Total Sales
4 in O'Fallon
$295K - $550K Price Range
Scott Grippi
Keller Williams Marquee
(618) 634-6070
14 Total Sales
5 in O'Fallon
$18K - $265K Price Range
Christina Johnson
Keller Williams Pinnacle
(618) 726-9887
267 Total Sales
51 in O'Fallon
$13K - $825K Price Range
Keith Shovlin
RE/MAX Preferred
(833) 432-4042
40 Total Sales
13 in O'Fallon
$70K - $335K Price Range
Cathy Dey Cooney
The Hermann London Group, Llc
(618) 221-4691
79 Total Sales
5 in O'Fallon
$24K - $227K Price Range
Jeff Birkenmeier
Main St. Real Estate
(314) 720-6073
76 Total Sales
1 in O'Fallon
$185,900 Price
We collect this data history from publicly available records. To have your information removed, we recommend requesting removal directly through your county’s website.
| Date | Buyer | Sale Price | Title Company |
|---|---|---|---|
| $210,000 | Town & Country Title | ||
| Canas Kayla N | $200,000 | None Available | |
| Williams Eric P | $106,500 | Attorney | |
| Williams Eric P | -- | Southern Llinois Real Estate |
We collect this data history from publicly available records. To have your information removed, we recommend requesting removal directly through your county’s website.
| Date | Status | Borrower | Loan Amount |
|---|---|---|---|
| Previous Owner | $194,000 | ||
| Previous Owner | Williams Eric P | $85,200 | |
| Previous Owner | Jordan Crystal B | $69,507 |
We collect this data history from publicly available records. To have your information removed, we recommend requesting removal directly through your county’s website.
| Date | Event | Price | List to Sale | Price per Sq Ft | Prior Sale |
|---|---|---|---|---|---|
| 11/07/2025 11/07/25 | Sold | $210,000 | +1.4% | $187 / Sq Ft | |
| 10/03/2025 10/03/25 | For Sale | $207,000 | +3.5% | $184 / Sq Ft | |
| 04/05/2024 04/05/24 | Sold | $200,000 | +3.6% | $178 / Sq Ft | View Prior Sale |
| 03/11/2024 03/11/24 | Pending | -- | -- | -- | |
| 03/08/2024 03/08/24 | For Sale | $193,000 | +81.2% | $172 / Sq Ft | |
| 07/25/2018 07/25/18 | Sold | $106,500 | -11.2% | $95 / Sq Ft | View Prior Sale |
| 04/25/2018 04/25/18 | For Sale | $119,900 | -- | $107 / Sq Ft |
We collect this data history from publicly available records. To have your information removed, we recommend requesting removal directly through your county’s website.
| Year | Tax Paid | Tax Assessment Tax Assessment Total Assessment is a certain percentage of the fair market value that is determined by local assessors to be the total taxable value of land and additions on the property. | Land | Improvement |
|---|---|---|---|---|
| 2024 | $3,434 | $53,103 | $9,933 | $43,170 |
| 2023 | $3,116 | $47,131 | $8,816 | $38,315 |
| 2022 | $2,909 | $43,331 | $8,105 | $35,226 |
| 2021 | $2,874 | $42,197 | $8,131 | $34,066 |
| 2020 | $2,844 | $39,944 | $7,697 | $32,247 |
| 2019 | $2,767 | $39,944 | $7,697 | $32,247 |
| 2018 | $3,172 | $38,785 | $7,474 | $31,311 |
| 2017 | $3,476 | $40,977 | $7,792 | $33,185 |
| 2016 | $3,467 | $40,020 | $7,610 | $32,410 |
| 2014 | $3,211 | $39,557 | $7,522 | $32,035 |
| 2013 | $3,102 | $38,951 | $7,407 | $31,544 |
Seller's Agent in 2025
Allison Hansen
RE/MAX
(618) 604-6370
178 Total Sales
Seller Co-Listing Agent in 2025
Mikaila Chrisman
RE/MAX
(618) 795-3094
47 Total Sales
Buyer's Agent in 2025
Danielle White
Century 21 Bailey & Company
(618) 978-6327
60 Total Sales
Seller's Agent in 2024
Fred Venturini
Real Broker LLC
(618) 322-9764
79 Total Sales
Seller's Agent in 2018
John Grissom
Berkshire Hathaway HomeServices Select Properties
(618) 363-9004
228 Total Sales
CF
Seller Co-Listing Agent in 2018
Chad Fuhrhop
Berkshire Hathaway HomeServices Select Properties
(618) 531-4586
114 Total Sales
Source: MARIS MLS
MLS Number: MIS25067047
APN: 04-33.0-101-014
Disclaimer: Certain information contained herein is derived from information provided by parties other than Homes.com. All information provided is deemed reliable, but is not guaranteed to be accurate and should be independently verified.
All data is obtained from various sources and may not have been verified by broker or MLS GRID. Supplied Open House Information is subject to change without notice. All information should be independently reviewed and verified for accuracy. Properties may or may not be listed by the office/agent presenting the information. Some IDX listings have been excluded from this website.
Listings courtesy of MARIS MLS as distributed by MLS GRID.
Based on information submitted to the MLS GRID
Ask me questions while you tour the home.