
Angie Hartong
High Point Real Estate Group
(330) 681-1699
193 Total Sales
2 in Plain
$111K - $154K Price Range


Estimated Value: $206,427
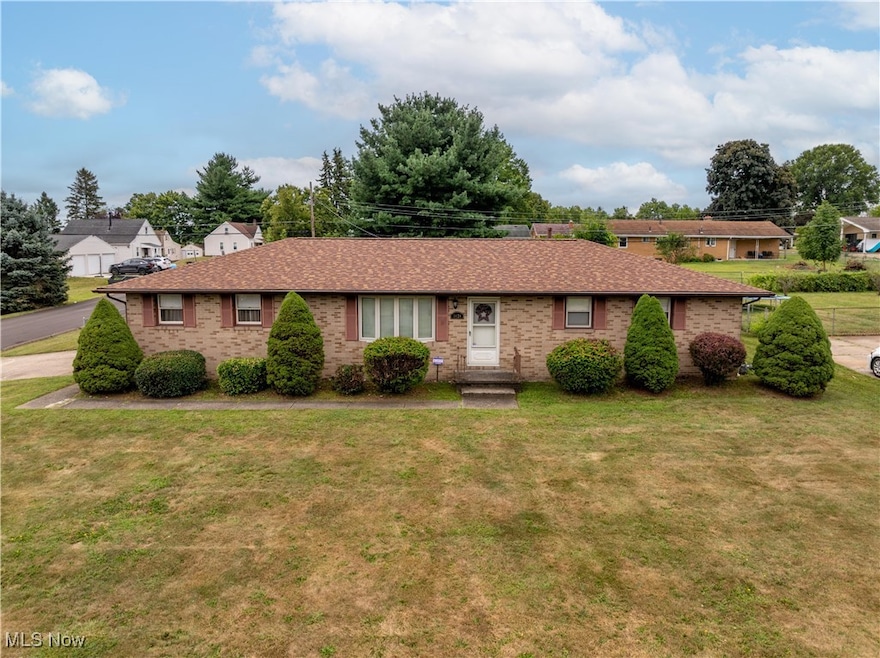
Welcome to this inviting 3-bedroom, 1.5-bath ranch. Thoughtfully designed for comfortable living, this home offers the ease of single-level living plus the versatility of a partially finished basement. Step into the bright and welcoming living room that flows seamlessly into the dining area and kitchen. The primary bedroom features its own private half bath, a rare find in the style of home, while two additional bedrooms share the full bath down the hall. The basement offers a partially finished space perfect for a rec room, home office or playroom with plenty of storage as well. Outside, enjoy the fenced in backyard ideal for pets, entertaining or simply relaxing on the stamped concrete patio. The two car garage adds convenience while the corner lot provides curb appeal, and extra space. Located in Plain Township and close to schools, shopping, dining and highways. This home is move-in ready with a new roof (2024) and waiting for its next owners! Don’t miss your chance. Schedule a showing today!
Last Agent to Sell the Property
Keller Williams Greater Metropolitan Brokerage Email: kelsey@neohliving.com, 330-690-0255 License #2015003539 Listed on: 08/21/2025
Co-Listed By
Keller Williams Greater Metropolitan Brokerage Email: kelsey@neohliving.com, 330-690-0255 License #2022004132
We collect this data history from publicly available records. To have your information removed, we recommend requesting removal directly through your county’s website.
Angie Hartong
High Point Real Estate Group
(330) 681-1699
193 Total Sales
2 in Plain
$111K - $154K Price Range
Sherry Orlando
RE/MAX ONE
(740) 640-6425
71 Total Sales
1 in Plain
$135,000 Price
Katelyn Ryan
Tarter Realty
(234) 271-4987
246 Total Sales
2 in Plain
$70K - $213K Price Range
Robert Dale
EXP Realty, LLC.
(234) 348-3898
198 Total Sales
1 in Plain
$215,000 Price
Stephanie Sayles
Key Realty
(234) 203-0241
278 Total Sales
3 in Plain
$54K - $270K Price Range
Kenny Mayle
RE/MAX Edge Realty
(234) 562-2421
223 Total Sales
3 in Plain
$157K - $220K Price Range
We collect this data history from publicly available records. To have your information removed, we recommend requesting removal directly through your county’s website.
| Date | Buyer | Sale Price | Title Company |
|---|---|---|---|
| -- | American Title Solutions | ||
| Global Real Estate Solutions Llc | $207,000 | American Title | |
| Ranalli Lynette M | $90,000 | None Available |
We collect this data history from publicly available records. To have your information removed, we recommend requesting removal directly through your county’s website.
| Date | Status | Borrower | Loan Amount |
|---|---|---|---|
| Previous Owner | $196,650 | ||
| Previous Owner | Global Real Estate Solutions Llc | $196,650 | |
| Previous Owner | Ranalli Lynette M | $72,000 |
We collect this data history from publicly available records. To have your information removed, we recommend requesting removal directly through your county’s website.
| Date | Event | Price | List to Sale | Price per Sq Ft |
|---|---|---|---|---|
| 09/18/2025 09/18/25 | Sold | $207,000 | +3.6% | $190 / Sq Ft |
| 08/21/2025 08/21/25 | For Sale | $199,900 | -- | $183 / Sq Ft |
We collect this data history from publicly available records. To have your information removed, we recommend requesting removal directly through your county’s website.
| Year | Tax Paid | Tax Assessment Tax Assessment Total Assessment is a certain percentage of the fair market value that is determined by local assessors to be the total taxable value of land and additions on the property. | Land | Improvement |
|---|---|---|---|---|
| 2025 | -- | $46,730 | $18,870 | $27,860 |
| 2024 | -- | $46,730 | $18,870 | $27,860 |
| 2023 | $1,771 | $38,010 | $12,530 | $25,480 |
| 2022 | $1,781 | $38,010 | $12,530 | $25,480 |
| 2021 | $1,789 | $38,010 | $12,530 | $25,480 |
| 2020 | $1,718 | $33,220 | $10,820 | $22,400 |
| 2019 | $1,704 | $33,220 | $10,820 | $22,400 |
| 2018 | $1,683 | $33,220 | $10,820 | $22,400 |
| 2017 | $1,534 | $27,800 | $11,100 | $16,700 |
| 2016 | $1,744 | $31,540 | $11,100 | $20,440 |
| 2015 | $1,686 | $31,540 | $11,100 | $20,440 |
| 2014 | $1,754 | $32,100 | $11,270 | $20,830 |
| 2013 | $857 | $32,100 | $11,270 | $20,830 |
Seller's Agent in 2025
Kelsey Wozniak
Keller Williams Greater Metropolitan
(330) 608-1701
253 Total Sales
Seller Co-Listing Agent in 2025
Michael Ranalli
Keller Williams Greater Metropolitan
(330) 324-0501
50 Total Sales
Buyer's Agent in 2025
Kenny Mayle
RE/MAX
(330) 446-0241
223 Total Sales
Source: MLS Now
MLS Number: 5149517
APN: 05209411
Disclaimer: Certain information contained herein is derived from information provided by parties other than Homes.com. All information provided is deemed reliable, but is not guaranteed to be accurate and should be independently verified.
IDX information is provided exclusively for personal, non-commercial use, and may not be used for any purpose other than to identify prospective properties consumers may be interested in purchasing. Information is deemed reliable but not guaranteed.
Ask me questions while you tour the home.