
Magnolia Homes Selling Team
RE/MAX Rising
(309) 485-5313
123 Total Sales
2 in Windsor Hill-Sugar Creek
$187K - $228K Price Range
Estimated Value: $282,121
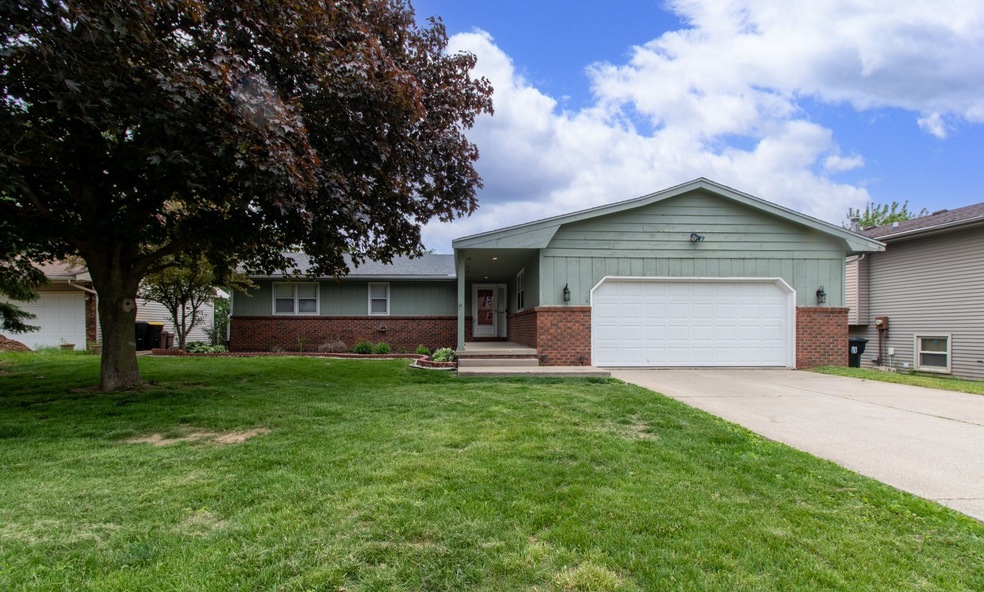
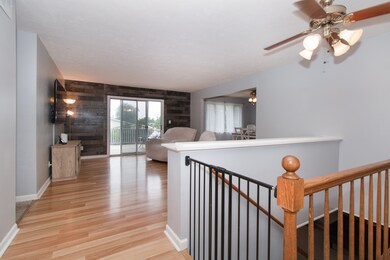
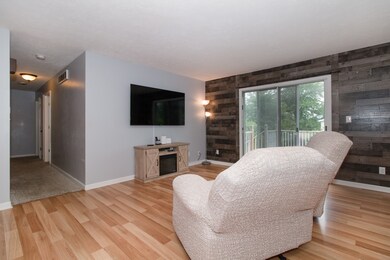
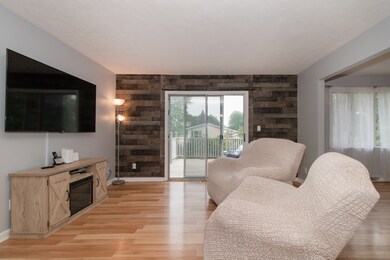
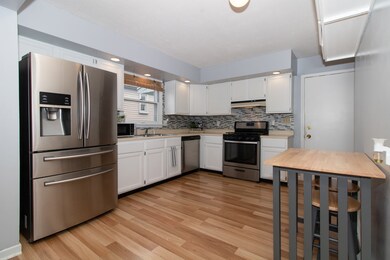
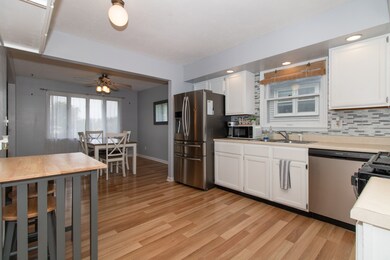
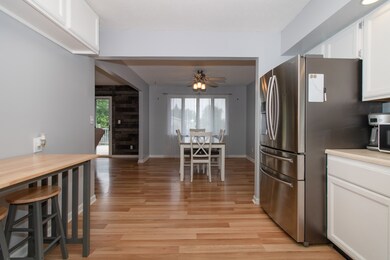
This is the one you have been waiting for! Located just one block from Sugar Creek Elementary, this updated 4 bedroom 3 bathroom ranch is sure to please. You are greeted with an open floor plan that leads to an eat in kitchen with stainless steel appliances (New Dishwasher 2022). Conveniently located main floor laundry and a Primary Bedroom with its own full bathroom! Don't miss this walkout basement with a 4th Bedroom and additional full bathroom. This home has seen many updates including new flooring on first floor 2022, Radon Mitigation System 2022, Water Heater 2021, AC 2019, Furnace 2021, Roof 2016, and a rebuilt back Deck in 2022!
Last Agent to Sell the Property
RE/MAX Rising License #475193719 Listed on: 05/24/2023
We collect this data history from publicly available records. To have your information removed, we recommend requesting removal directly through your county’s website.
Magnolia Homes Selling Team
RE/MAX Rising
(309) 485-5313
123 Total Sales
2 in Windsor Hill-Sugar Creek
$187K - $228K Price Range
Neal Fridrich
RE/MAX Rising
(815) 686-1446
62 Total Sales
2 in Windsor Hill-Sugar Creek
$200K - $215K Price Range
Elizabeth Ritter
Century 21 Quest
(618) 353-1172
39 Total Sales
1 in Windsor Hill-Sugar Creek
$170,000 Price
Sue Tretter
RE/MAX Rising
(309) 503-0263
84 Total Sales
4 in Windsor Hill-Sugar Creek
$145K - $208K Price Range
Tracy Lockenour
HomeSmart Realty Group Illinois
(309) 886-0903
202 Total Sales
2 in Windsor Hill-Sugar Creek
$178K - $185K Price Range
Ryan Esposito
RE/MAX Rising
(309) 485-5470
79 Total Sales
3 in Windsor Hill-Sugar Creek
$142K - $200K Price Range
We collect this data history from publicly available records. To have your information removed, we recommend requesting removal directly through your county’s website.
| Date | Event | Price | List to Sale | Price per Sq Ft | Prior Sale |
|---|---|---|---|---|---|
| 08/11/2023 08/11/23 | Sold | $215,000 | 0.0% | $77 / Sq Ft | |
| 07/01/2023 07/01/23 | Pending | -- | -- | -- | |
| 06/30/2023 06/30/23 | Price Changed | $215,000 | -2.3% | $77 / Sq Ft | |
| 05/31/2023 05/31/23 | Price Changed | $220,000 | +10.0% | $79 / Sq Ft | |
| 05/24/2023 05/24/23 | For Sale | $200,000 | 0.0% | $72 / Sq Ft | |
| 06/30/2022 06/30/22 | Sold | $200,000 | +2.6% | $72 / Sq Ft | View Prior Sale |
| 05/25/2022 05/25/22 | Pending | -- | -- | -- | |
| 05/22/2022 05/22/22 | Price Changed | $195,000 | 0.0% | $70 / Sq Ft | |
| 05/22/2022 05/22/22 | For Sale | $195,000 | +1.6% | $70 / Sq Ft | |
| 04/24/2022 04/24/22 | Pending | -- | -- | -- | |
| 04/22/2022 04/22/22 | For Sale | $192,000 | -- | $69 / Sq Ft |
We collect this data history from publicly available records. To have your information removed, we recommend requesting removal directly through your county’s website.
| Year | Tax Paid | Tax Assessment Tax Assessment Total Assessment is a certain percentage of the fair market value that is determined by local assessors to be the total taxable value of land and additions on the property. | Land | Improvement |
|---|---|---|---|---|
| 2025 | $4,972 | $73,384 | $13,799 | $59,585 |
| 2024 | $1,904 | $67,238 | $12,643 | $54,595 |
| 2022 | $1,904 | $54,392 | $10,228 | $44,164 |
| 2021 | $4,266 | $52,382 | $9,650 | $42,732 |
| 2020 | $4,236 | $51,838 | $9,550 | $42,288 |
| 2019 | $3,641 | $51,560 | $9,499 | $42,061 |
| 2018 | $4,039 | $51,014 | $9,398 | $41,616 |
| 2017 | $3,895 | $51,014 | $9,398 | $41,616 |
| 2016 | $3,853 | $51,014 | $9,398 | $41,616 |
| 2015 | $3,736 | $49,819 | $9,178 | $40,641 |
| 2014 | $3,690 | $49,819 | $9,178 | $40,641 |
| 2013 | -- | $49,819 | $9,178 | $40,641 |
Seller's Agent in 2023
Neal Fridrich
RE/MAX
(815) 953-1610
2 in this area
62 Total Sales
Buyer's Agent in 2023
Stacey Jewett
Keller Williams Revolution
(309) 275-4636
7 in this area
309 Total Sales
Seller's Agent in 2022
Roxanne Hartrich
RE/MAX
(309) 532-1445
12 in this area
256 Total Sales
Source: Midwest Real Estate Data (MRED)
MLS Number: 11782156
APN: 14-26-151-008
Disclaimer: Certain information contained herein is derived from information provided by parties other than Homes.com. All information provided is deemed reliable, but is not guaranteed to be accurate and should be independently verified.
All data is obtained from various sources and may not have been verified by broker or MLS GRID. Supplied Open House Information is subject to change without notice. All information should be independently reviewed and verified for accuracy. Properties may or may not be listed by the office/agent presenting the information. Some IDX listings have been excluded from this website.
Listings courtesy of Midwest Real Estate Data (MRED) as distributed by MLS GRID.
Based on information submitted to the MLS GRID
Ask me questions while you tour the home.