
Seller's Agent in 2023
Pam Jones
CENTURY 21 Scheetz
(317) 374-7968
4 in this area
117 Total Sales
Estimated Value: $413,000 - $436,000
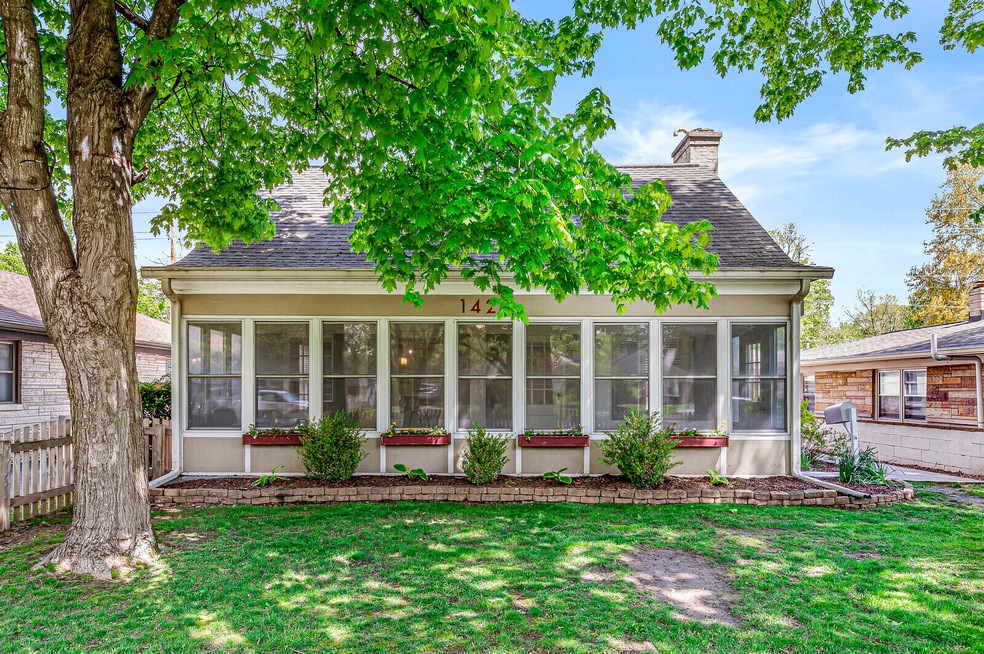
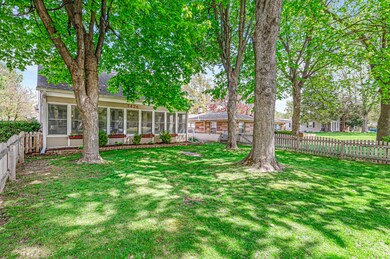
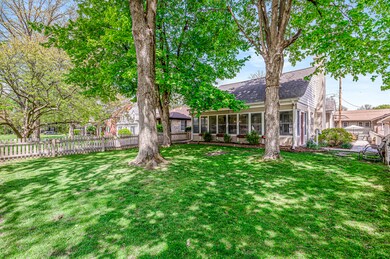
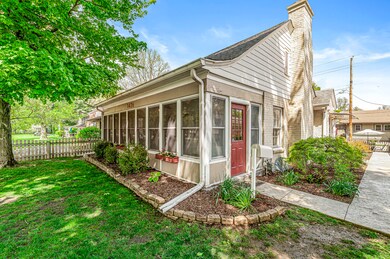
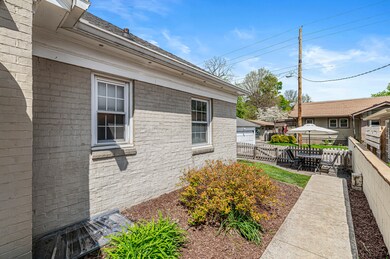
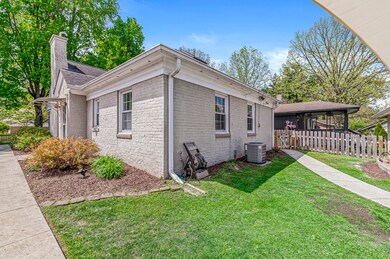
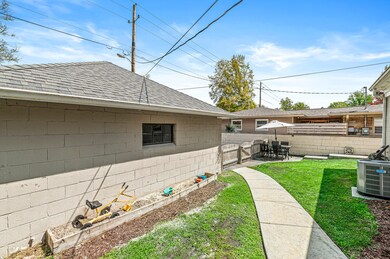
Broad Ripple Bungalow with finished basement and master suite! This home was featured on the "Broad Ripple Historic Home Tour" and offers a spacious 4 seasons sunroom, over-sized kitchen, fully fenced yard and so much more! With over 2,500 square feet of living space this home has a newer HVAC (2017), Water Heater in 2022, Fence in 2021 and the sunroom was updated in 2017. Beautiful hardwoods throughout the main level and a comfortable basement for that additional living space. The Master ensuite upstairs features a full bathroom, office space and walk in closet!! Enjoy the quick walk to the Monon Trail, Broad Ripple Park or anything else Broad Ripple has to offer! Truly a one-of-a-kind home.
Last Agent to Sell the Property
CENTURY 21 Scheetz License #RB14032243 Listed on: 05/04/2023
Last Buyer's Agent
Laci Hardy
F.C. Tucker/Crossroads Real Estate
We collect this data history from publicly available records. To have your information removed, we recommend requesting removal directly through your county’s website.
We collect this data history from publicly available records. To have your information removed, we recommend requesting removal directly through your county’s website.
| Date | Buyer | Sale Price | Title Company |
|---|---|---|---|
| -- | First American Title Insurance | ||
| -- | None Available | ||
| -- | First American Title Ins Co | ||
| -- | None Available |
We collect this data history from publicly available records. To have your information removed, we recommend requesting removal directly through your county’s website.
| Date | Status | Borrower | Loan Amount |
|---|---|---|---|
| Closed | $363,700 | ||
| Closed | $185,000 | ||
| Closed | $225,625 | ||
| Closed | $154,000 | ||
| Closed | $154,700 | ||
| Closed | $38,800 | ||
| Closed | $155,200 |
We collect this data history from publicly available records. To have your information removed, we recommend requesting removal directly through your county’s website.
| Date | Event | Price | List to Sale | Price per Sq Ft | Prior Sale |
|---|---|---|---|---|---|
| 06/21/2023 06/21/23 | Sold | $375,000 | -1.1% | $126 / Sq Ft | |
| 05/14/2023 05/14/23 | Pending | -- | -- | -- | |
| 05/08/2023 05/08/23 | Price Changed | $379,000 | -3.9% | $127 / Sq Ft | |
| 05/04/2023 05/04/23 | For Sale | $394,500 | +66.1% | $132 / Sq Ft | |
| 10/09/2014 10/09/14 | Sold | $237,500 | -1.9% | $80 / Sq Ft | View Prior Sale |
| 09/17/2014 09/17/14 | Pending | -- | -- | -- | |
| 09/03/2014 09/03/14 | Price Changed | $242,000 | -2.8% | $81 / Sq Ft | |
| 08/18/2014 08/18/14 | For Sale | $249,000 | -- | $84 / Sq Ft |
We collect this data history from publicly available records. To have your information removed, we recommend requesting removal directly through your county’s website.
| Year | Tax Paid | Tax Assessment Tax Assessment Total Assessment is a certain percentage of the fair market value that is determined by local assessors to be the total taxable value of land and additions on the property. | Land | Improvement |
|---|---|---|---|---|
| 2025 | $4,161 | $362,500 | $38,200 | $324,300 |
| 2024 | $4,104 | $346,500 | $38,200 | $308,300 |
| 2023 | $4,104 | $335,600 | $38,200 | $297,400 |
| 2022 | $4,357 | $311,200 | $38,200 | $273,000 |
| 2021 | $3,929 | $327,300 | $32,100 | $295,200 |
| 2020 | $3,565 | $322,900 | $32,100 | $290,800 |
| 2019 | $3,498 | $284,900 | $32,100 | $252,800 |
| 2018 | $3,346 | $270,300 | $32,100 | $238,200 |
| 2017 | $2,859 | $259,900 | $32,100 | $227,800 |
| 2016 | $2,749 | $255,500 | $32,100 | $223,400 |
| 2014 | $2,141 | $199,000 | $32,100 | $166,900 |
| 2013 | $1,930 | $186,300 | $32,100 | $154,200 |
Seller's Agent in 2023
Pam Jones
CENTURY 21 Scheetz
(317) 374-7968
4 in this area
117 Total Sales
B
Seller Co-Listing Agent in 2023
Bryce Jones
CENTURY 21 Scheetz
(812) 325-6594
3 in this area
56 Total Sales
L
Buyer's Agent in 2023
Laci Hardy
F.C. Tucker/Crossroads Real Estate
M
Seller's Agent in 2014
Michele Ramsey
Dropped Members
Seller Co-Listing Agent in 2014
Terry Ackerman
Keller Williams Indy Metro Partners
5 in this area
52 Total Sales
A
Buyer's Agent in 2014
Andrew Verdeyen
Source: MIBOR Broker Listing Cooperative®
MLS Number: 21919323
APN: 49-07-06-125-460.000-801
Disclaimer: Certain information contained herein is derived from information provided by parties other than Homes.com. All information provided is deemed reliable, but is not guaranteed to be accurate and should be independently verified.
All data is obtained from various sources and may not have been verified by broker or MLS GRID. Supplied Open House Information is subject to change without notice. All information should be independently reviewed and verified for accuracy. Properties may or may not be listed by the office/agent presenting the information. Some IDX listings have been excluded from this website.
Listings courtesy of MIBOR Broker Listing Cooperative® as distributed by MLS GRID.
Based on information submitted to the MLS GRID
Ask me questions while you tour the home.