SC
Seller's Agent in 2017
Stephanie Clark
Coldwell Banker Tomlinson Associates
(509) 334-0562
10 Total Sales
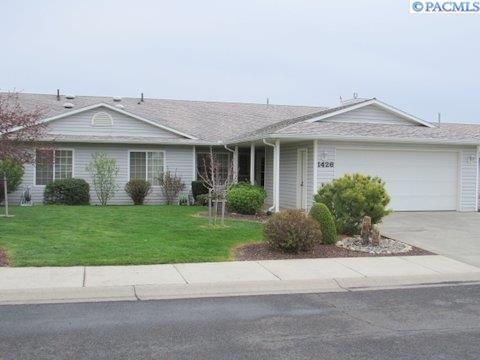

BEAUTIFUL RIDGE POINTE TOWNHOUSE WITH ABUNDANCE OF SPACE TO MEET A VARIETY OF NEEDS. THIS IS THE LARGEST MODEL BUILT IN THE COMMUNITY. KITCHEN HAS RECENTLY BEEN UPDATED WITH NEW GRANITE COUNTER TOPS, SINK AND TILED BACKSPLASH. NEWER GLASS COOKTOP RANGE. BEAUTIFUL WOOD LAMINATE FLOORING IN KITCHEN AND FAMILY ROOM.BRIGHT LIVING SPACES. BATHROOM UPDATES INCLUDE NEWER GRANITE COUNTER TOPS, RAISED TOILETS AND SOLAR TUBES FOR ADDITIONAL LIGHT. BEAUTIFUL VIEWS FROM THE MASTER SUITE AND SPACIOUS DECK. EASY CONVERSION FOR 4th BEDROOM IN BASEMENT AS WELL AS ADDITIONAL SPACES FOR A WORKSHOP, STORAGE AND MANY OPTIONS TO MEET NEEDS OF NEW BUYER. OWNERS ENJOY MEMBERSHIP IN COMMUNITY CLUB HOUSE AND POOL. WATER, SEWER, EXTERIOR MAINTENANCE, YARD CARE AND WATER ARE INCLUDED IN HOA DUES. 55+ COMMUNITY. CLOSE PROXIMITY TO SHOPPING AND MEDICAL SERVICES.
Last Agent to Sell the Property
Coldwell Banker Tomlinson Associates License #43320 Listed on: 04/19/2016

Last Buyer's Agent
Coldwell Banker Tomlinson Associates License #43320 Listed on: 04/19/2016
We collect this data history from publicly available records. To have your information removed, we recommend requesting removal directly through your county’s website.
We collect this data history from publicly available records. To have your information removed, we recommend requesting removal directly through your county’s website.
| Date | Buyer | Sale Price | Title Company |
|---|---|---|---|
| $230,000 | -- |
We collect this data history from publicly available records. To have your information removed, we recommend requesting removal directly through your county’s website.
| Date | Event | Price | List to Sale | Price per Sq Ft |
|---|---|---|---|---|
| 04/19/2017 04/19/17 | Sold | $279,000 | -22.3% | $79 / Sq Ft |
| 03/07/2017 03/07/17 | Pending | -- | -- | -- |
| 04/19/2016 04/19/16 | For Sale | $359,000 | -- | $102 / Sq Ft |
We collect this data history from publicly available records. To have your information removed, we recommend requesting removal directly through your county’s website.
| Year | Tax Paid | Tax Assessment Tax Assessment Total Assessment is a certain percentage of the fair market value that is determined by local assessors to be the total taxable value of land and additions on the property. | Land | Improvement |
|---|---|---|---|---|
| 2026 | $4,084 | $351,175 | $39,187 | $311,988 |
| 2025 | $4,308 | $351,175 | $39,187 | $311,988 |
| 2024 | $4,913 | $351,175 | $39,187 | $311,988 |
| 2023 | $3,217 | $216,820 | $28,570 | $188,250 |
| 2022 | $3,215 | $216,820 | $28,570 | $188,250 |
| 2021 | $3,282 | $216,820 | $28,570 | $188,250 |
| 2020 | $3,227 | $216,820 | $28,570 | $188,250 |
| 2019 | $3,143 | $216,820 | $28,570 | $188,250 |
| 2018 | $3,303 | $216,820 | $28,570 | $188,250 |
| 2017 | $3,150 | $216,820 | $28,570 | $188,250 |
| 2016 | $3,352 | $216,820 | $28,570 | $188,250 |
| 2015 | $3,384 | $216,820 | $28,570 | $188,250 |
| 2014 | -- | $216,820 | $28,570 | $188,250 |
SC
Seller's Agent in 2017
Stephanie Clark
Coldwell Banker Tomlinson Associates
(509) 334-0562
10 Total Sales
Source: Pacific Regional MLS
MLS Number: PAC212877
Disclaimer: Certain information contained herein is derived from information provided by parties other than Homes.com. All information provided is deemed reliable, but is not guaranteed to be accurate and should be independently verified.
Based on information submitted to the MLS GRID. All data is obtained from various sources and may not have been verified by broker or MLS GRID. Supplied Open House Information is subject to change without notice. All information should be independently reviewed and verified for accuracy. Properties may or may not be listed by the office/agent presenting the information. Some IDX listings have been excluded from this website. IDX information is provided exclusively for personal, non-commercial use, and may not be used for any purpose other than to identify prospective properties consumers may be interested in purchasing. Information is deemed reliable but not guaranteed.
Based on information submitted to the MLS GRID
Ask me questions while you tour the home.