NOT LISTED FOR SALE

1426 Walter Mapp Dr Riverside, IA 52327

Estimated Value: $570,000 - $602,327

5 Beds
3 Baths
2,953 Sq Ft
$196/Sq Ft Est. Value

Sale Details

Date Sold: June 18, 2025

Last sale price $572,500 $194 Per Sq Ft

Est. 1% increase in value since last sale

Current estimated payment $3,764 / mo

30 Days on Market

Highlights

  • Deck
  • Bonus Room
  • Screened Porch
  • Ranch Style House
  • Corner Lot
  • The community has rules related to allowing live work

About This Home

As of June 2025

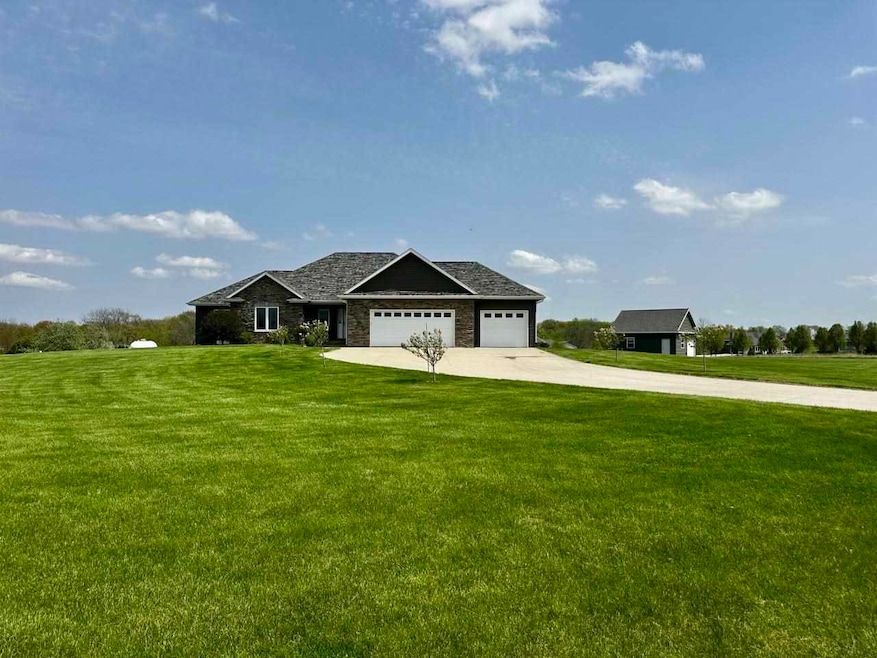
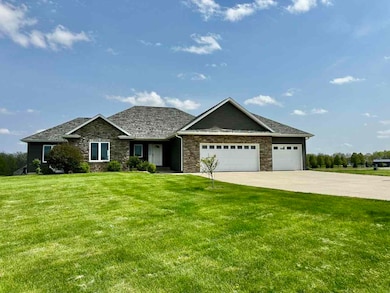
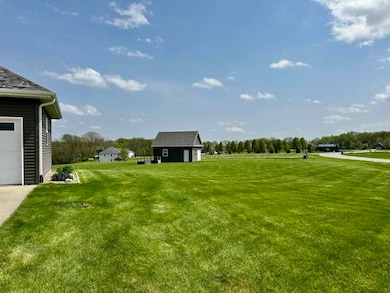
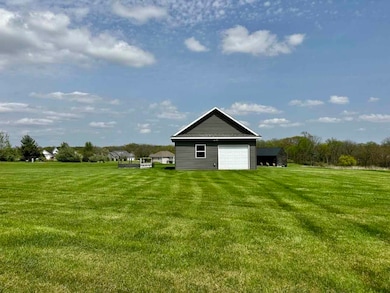
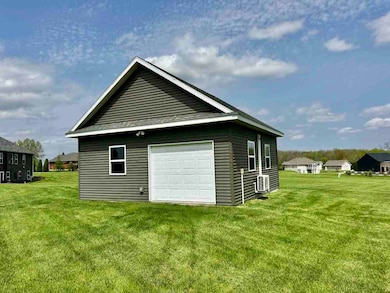
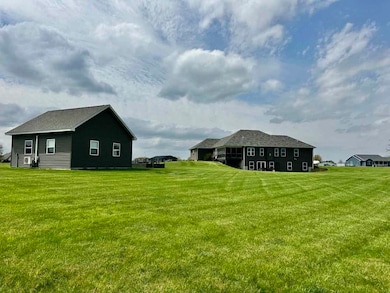
Comfort meets style in this impressive ranch style home, offering 5 bedrooms and 3 baths with a modern-classic design. The spacious open-concept living area is highlighted by a distinctive step-up ceiling , crown molding adding elegance and depth. The well-appointed kitchen features sleek white cabinetry, granite countertops, and ample prep space. Retreat to the mellow primary suite, complete with a stylish tiled shower and a convenient double vanity. The walk-out lower level expands your living space with a generous family room and a dedicated theater room, ideal for movie nights or gatherings. Additional features include a large laundry/mudroom, an oversized 3-car garage, a screened-in porch, and a covered deck, Generac whole house generator and large fully finished outbuilding perfect for a home office, shop or extra storage.

Last Agent to Sell the Property

Rob McCain

Urban Acres Real Estate Corridor Listed on: 04/30/2025

Urban Acres Real Estate Corridor

Last Buyer's Agent

Nonmember NONMEMBER

NONMEMBER

Range of Values:

--
Value Increase
--
Percent Increase
--
Adjusted for Inflation
Collateral Analytics

Collateral Analytics Collateral Analytics AVMs (Automated Valuation Model) employ a number of statistical approaches combined with neighborhood-specific comparable selection guarantees the most up-to-date and precise valuations.

Not Available

Collateral Analytics does not have data for the current month. Please view the chart for historical values.

ICE

ICE Mortgage Technology ICE Mortgage Technology’s AVM (Automated Valuation Model) is a state-of-the-art online residential property valuation tool that provides a quick and accurate estimate of the value of almost any home in the U.S.

Not Available

ICE Mortgage Technology does not have data for the current month. Please view the chart for historical values.

First American

First American First American Data & Analytics’ next-generation AVM combines unrivaled data assets with a blended ensemble of valuation models to produce highly accurate, reliable valuations you can trust.

Not Available

First American does not have data for the current month. Please view the chart for historical values.

Quantarium

Quantarium Quantarium’s valuation service, repeatedly proven the industry’s most accurate and comprehensive, is supercharged with a self-learning and auto-tuning AI engine that continually becomes smarter and more accurate as it processes daily inputs from the industry’s leading RE data lake.

Not Available

Quantarium does not have data for the current month. Please view the chart for historical values.

Average Value
Not Available
List Price
Sold Price
Create a Home Valuation Report for This Property
The Home Valuation Report is an in-depth analysis detailing your home's value as well as a comparison with similar homes in the area

Home Details

Home Type

  • Single Family

Year Built

  • Built in 2014

Lot Details

  • 1.61 Acre Lot
  • Corner Lot
  • Level Lot
  • Open Lot
  • Garden

HOA Fees

  • $42 Monthly HOA Fees

Parking

  • 3 Parking Spaces

Home Design

  • Ranch Style House
  • Poured Concrete
  • Frame Construction

Interior Spaces

  • Wet Bar
  • Tray Ceiling
  • Ceiling height of 9 feet or more
  • Ceiling Fan
  • Gas Fireplace
  • Entrance Foyer
  • Family Room Downstairs
  • Living Room with Fireplace
  • Dining Room
  • Open Floorplan
  • Bonus Room
  • Screened Porch

Kitchen

  • Breakfast Bar
  • Oven or Range
  • Microwave
  • Dishwasher
  • Kitchen Island

Bedrooms and Bathrooms

  • 5 Bedrooms | 3 Main Level Bedrooms

Laundry

  • Laundry Room
  • Laundry on main level
  • Dryer
  • Washer

Finished Basement

  • Walk-Out Basement
  • Basement Fills Entire Space Under The House
  • Sump Pump

Eco-Friendly Details

  • Energy-Efficient Appliances
  • Grid-tied solar system exports excess electricity

Outdoor Features

  • Deck
  • Patio
  • Separate Outdoor Workshop
  • Outbuilding

Schools

  • Riverside Elementary School
  • Highland Middle School
  • Highland School

Utilities

  • Forced Air Heating and Cooling System
  • Heating System Uses Gas
  • Community Well
  • Private or Community Septic Tank
  • Internet Available

Community Details

  • Association fees include sewer
  • Built by Todd Hahn Construction
  • Stone Ridge Estates Subdivision
  • The community has rules related to allowing live work

Listing and Financial Details

  • Assessor Parcel Number 456-95-4773

Home Details

Home Type

Single Family

Year Built

Built in 2014

Lot Details

1.61 Acres

HOA Fees

$42 per month

Listing Details

  • Property Type: SINGLE FAMILY/ACREAGE
  • Total Sq Ft: 2953
  • Homebuilder: Todd Hahn Construction
  • Owner Name L F Mi: Brian Clark
  • Ownership Type: Single Family
  • Photo Code: Broker Loaded
  • Year Built: 2014
  • Subdivision: Stone Ridge Estates
  • Directions: From Hwy 218 Turn East onto 140th St to Willow Brook Ln, Left at the stop sign then Right onto Walter Mapp.
  • Aging In Place Form: No
  • L O1 Dues Paid: y
  • Amenities: Neighborhood Assoc., Live/Work
  • Basement Remarks: Poured Concrete, Sump Pump, Finished, Full, Walkout
  • Fireplace Type Location: In Living Room, Gas
  • Interior R: Ceiling-9+ ft, Ceilings-Trey, Foyer-Entrance, Wet Bar
  • Kitchen Breakfast R: Breakfast Bar, Island, Kit/Dining Rm Comb
  • Lot Description R: 1-2 Acres, Corner, Level, Open Land
  • Possession R: Negotiable
  • Possible Finance R: Cash, Conventional
  • Stories Style R: Ranch
  • Remarks2: Comfort meets style in this impressive ranch style home, offering 5 bedrooms and 3 baths with a modern-classic design. The spacious open-concept living area is highlighted by a distinctive step-up ceiling , crown molding adding elegance and depth. The well-appointed kitchen features sleek white cabinetry, granite countertops, and ample prep space. Retreat to the mellow primary suite, complete with a stylish tiled shower and a convenient double vanity. The walk-out lower level expands your living space with a generous family room and a dedicated theater room, ideal for movie nights or gatherings. Additional features include a large laundry/mudroom, an oversized 3-car garage, a screened-in porch, and a covered deck, Generac whole house generator and large fully finished outbuilding perfect for a home office, shop or extra storage.
  • Special Features: None
  • Property Sub Type: Detached

Interior Features

  • Appliances: Energy Efficient, Dishwasher, Microwave, Range/Oven, Refrigerator, Dryer, Washer
  • Number Bedrooms Lower: 2
  • Number Bedrooms Main: 3
  • Sq Ft Above: 1684
  • Total Full Baths: 3
  • Bedrooms: 5
  • Total Bathrooms: 3
  • Dining Room Level: Main
  • Family Room Level: Lower
  • Kitchen Level: Main
  • Living Room Level: Main
  • Lower Level Finished Sq Ft: 1269
  • Laundry Location: Laundry Room, Main
  • Mstr Br Level: Main
  • Mstr Br Width: 14
  • Number of Fireplaces: 1
  • Number of Lower Level Full Bathrooms: 1
  • Number of Main Level Full Bathrooms: 2

Exterior Features

  • Construction: Frame
  • ExteriorFeatures: Deck, Garden Area, Outbuildings, Patio, Screen Porch, Workshop, Other

Garage/Parking

  • Parking Spaces: 3 Cars

Utilities

  • Internet: Yes
  • Water Sewer: Community Well, Private Septic
  • Heating Cooling: Ceiling Fans, Gas, Central, Forced Air

Condo/Co-op/Association

  • Association Fee: 500
  • Fees Include: Sewer

Schools

  • High School: Highland
  • Jr Middle School: Highland
  • Elementary School: Riverside

Lot Info

  • Acreage: 1.61
  • Geo Subdivision: IA
  • Lot Dimensions: Irregualar
  • Zoning: Residential

Green Features

  • Energy Generation: Grid-tied

Tax Info

  • Assessor Parcel Number: 456-95-4773

Matterport 3D Tour

Ownership History

We collect this data history from publicly available records. To have your information removed, we recommend requesting removal directly through your county’s website.

Date Name Owned For Owner Type

Purchase Details

Listed on
Apr 30, 2025
Closed on
Jun 17, 2025
Sold by
Bought by
Seller's Agent
Rob McCain
Urban Acres Real Estate Corridor
Buyer's Agent
Nonmember NONMEMBER
NONMEMBER
List Price
$575,000
Sold Price
$572,500
Premium/Discount to List
-$2,500
-0.43%
Views
162
Current Estimated Value
$579,582

Home Financials for this Owner

Home Financials are based on the most recent Mortgage that was taken out on this home.
Estimated Appreciation
$7,082
Avg. Annual Appreciation
1.04%
Original Mortgage
$515,250
Outstanding Balance
$509,491
Interest Rate
6.5%
Mortgage Type
New Conventional
Estimated Equity
$70,091

Purchase Details

Closed on
Aug 4, 2021
Sold by
Bought by

Purchase Details

Closed on
Sep 14, 2020
Sold by
Bought by

Purchase Details

Listed on
Nov 23, 2015
Closed on
Feb 16, 2016
Sold by
Bought by
Seller's Agent
Rob McCain
Urban Acres Real Estate Corridor
Buyer's Agent
Travis Hiatt
NextHome Beyond
List Price
$374,224
Sold Price
$375,000
Premium/Discount to List
$776
0.21%

Home Financials for this Owner

Home Financials are based on the most recent Mortgage that was taken out on this home.
Avg. Annual Appreciation
4.23%
Source: Public Records

Purchase History

We collect this data history from publicly available records. To have your information removed, we recommend requesting removal directly through your county’s website.

Date Buyer Sale Price Title Company
$572,500 None Listed On Document
$55,000 None Available
-- None Available
-- None Available
Source: Public Records

Mortgage History

We collect this data history from publicly available records. To have your information removed, we recommend requesting removal directly through your county’s website.

Date Status Borrower Loan Amount
Open $515,250
Previous Owner $265,000
Source: Public Records

Property History

We collect this data history from publicly available records. To have your information removed, we recommend requesting removal directly through your county’s website.

Date Event Price List to Sale Price per Sq Ft Prior Sale
06/18/2025 06/18/25 Sold $572,500 -0.4% $194 / Sq Ft
04/30/2025 04/30/25 For Sale $575,000 +53.3% $195 / Sq Ft
02/26/2016 02/26/16 Sold $375,000 +0.2% $127 / Sq Ft View Prior Sale
01/30/2016 01/30/16 Pending -- -- --
11/23/2015 11/23/15 For Sale $374,224 -- $127 / Sq Ft
Source: Iowa City Area Association of REALTORS®

Tax History

We collect this data history from publicly available records. To have your information removed, we recommend requesting removal directly through your county’s website.

Year Tax Paid Tax Assessment Tax Assessment Total Assessment is a certain percentage of the fair market value that is determined by local assessors to be the total taxable value of land and additions on the property. Land Improvement
2025 $6,504 $534,600 $68,300 $466,300
2024 $6,504 $500,400 $61,200 $439,200
2023 $5,948 $500,400 $61,200 $439,200
2022 $5,726 $402,700 $61,200 $341,500
2021 $5,726 $402,700 $61,200 $341,500
2020 $5,624 $378,600 $61,200 $317,400
2019 $5,866 $378,600 $61,200 $317,400
2018 $5,506 $378,600 $61,200 $317,400
2017 $5,506 $366,500 $45,600 $320,900
2016 $4,534 $288,100 $0 $0
2015 $4,534 $600 $0 $0
2014 $10 $600 $0 $0
Source: Public Records

Agents Affiliated with this Home

  • Section Image
  • Section Image
See All Agents

Map

Source: Iowa City Area Association of REALTORS®

MLS Number: 202502887

Iowa City Area Association of REALTORS®

APN: 04-27-207-001

Your Personal Tour Guide

Ask me questions while you tour the home.